Search
675 Kathy Drive
675 Kathy Drive
675 Kathy Drive
675 Kathy Drive
675 Kathy Drive
675 Kathy Drive
675 Kathy Drive
675 Kathy Drive
675 Kathy Drive
675 Kathy Drive
675 Kathy Drive
675 Kathy Drive
675 Kathy Drive
675 Kathy Drive
675 Kathy Drive
675 Kathy Drive
675 Kathy Drive
675 Kathy Drive
675 Kathy Drive
675 Kathy Drive
675 Kathy Drive
675 Kathy Drive
675 Kathy Drive
675 Kathy Drive
675 Kathy Drive
675 Kathy Drive
675 Kathy Drive
675 Kathy Drive
675 Kathy Drive
675 Kathy Drive
675 Kathy Drive
SEE ALL PHOTOS
675 Kathy Drive
675 Kathy Drive
675 Kathy Drive
675 Kathy Drive
675 Kathy Drive
675 Kathy Drive
675 Kathy Drive
675 Kathy Drive
675 Kathy Drive
675 Kathy Drive
675 Kathy Drive
675 Kathy Drive
675 Kathy Drive
675 Kathy Drive
675 Kathy Drive
675 Kathy Drive
675 Kathy Drive
675 Kathy Drive
675 Kathy Drive
675 Kathy Drive
675 Kathy Drive
675 Kathy Drive
675 Kathy Drive
675 Kathy Drive
675 Kathy Drive
675 Kathy Drive
675 Kathy Drive
675 Kathy Drive
675 Kathy Drive
675 Kathy Drive
675 Kathy Drive
Bought with Michelle Stauffenberg with LaMore Realty and Listed by Annie Mitchell with Berkshire Hathaway HomeServices Speckman Realty 815-549-9491
Sold

675 Kathy Drive

675 Kathy Drive, Bourbonnais, IL 60914

$390,000
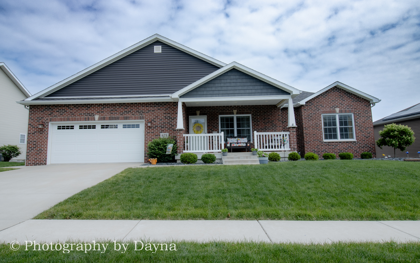
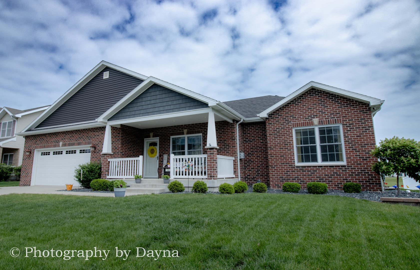
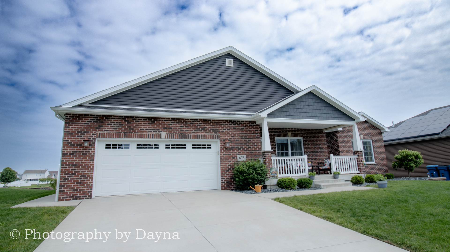
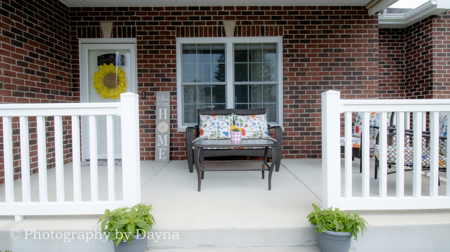
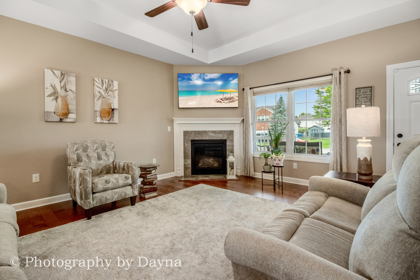
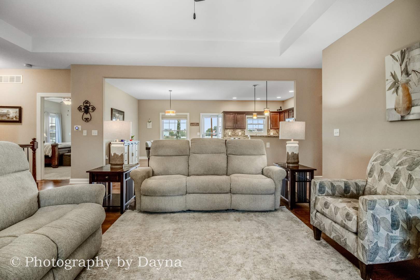
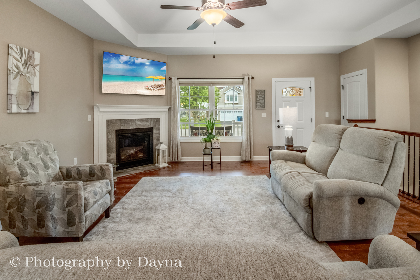
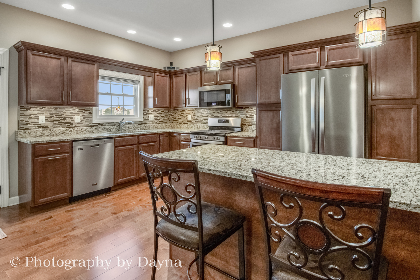
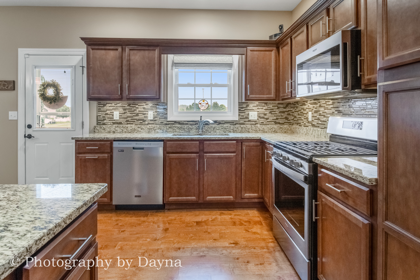
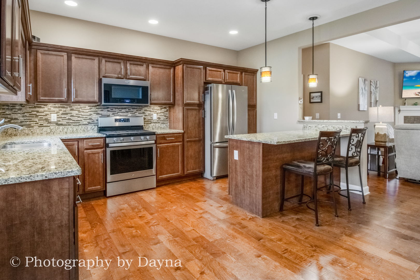
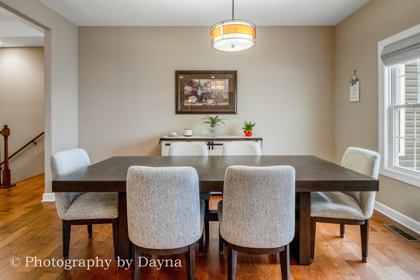
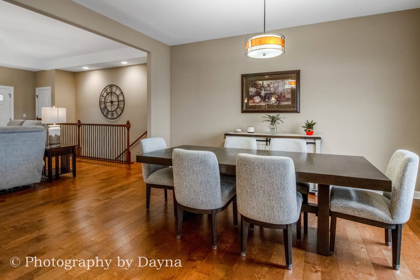
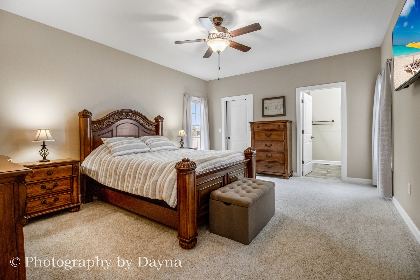
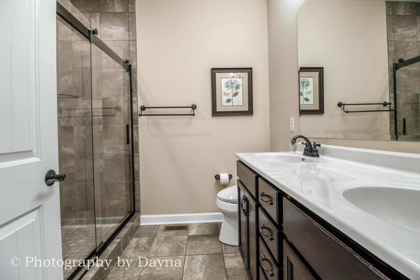
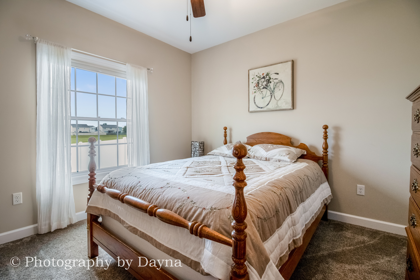
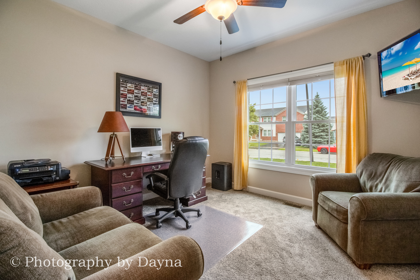
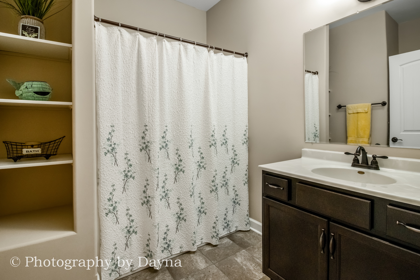
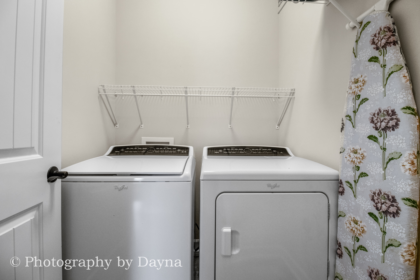
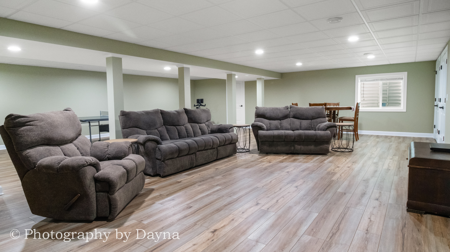
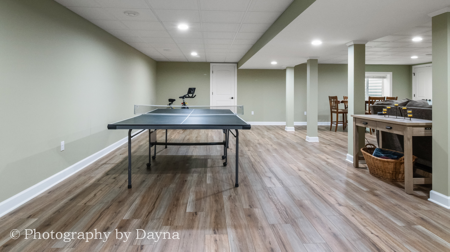
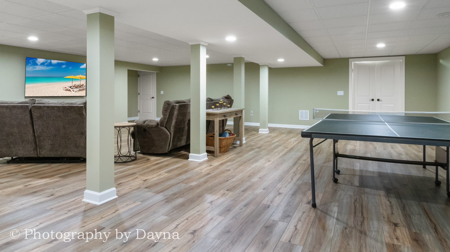
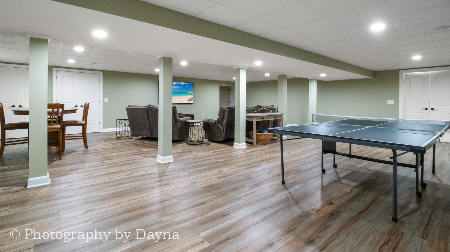
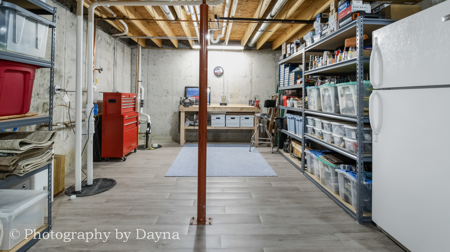
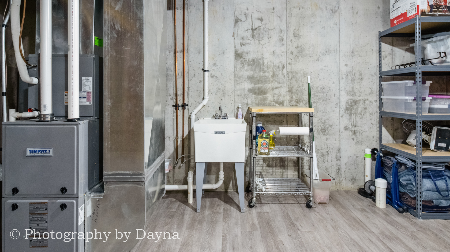
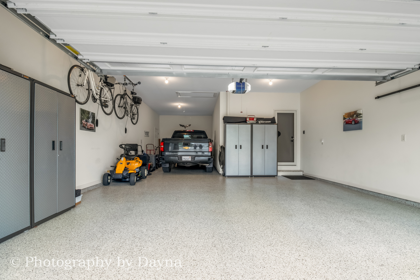
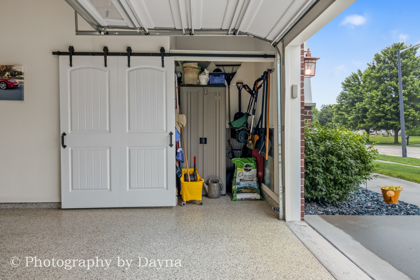
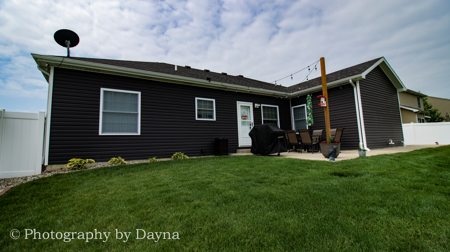
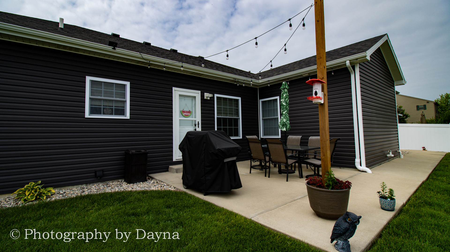
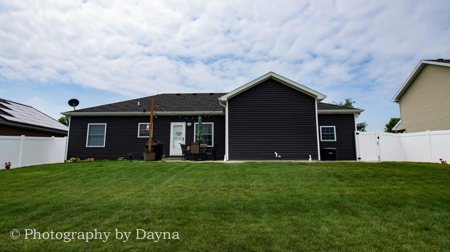
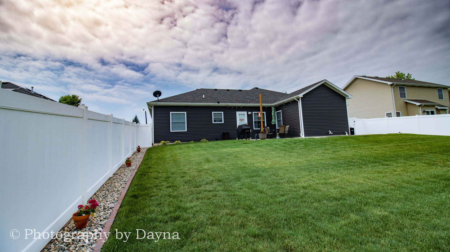
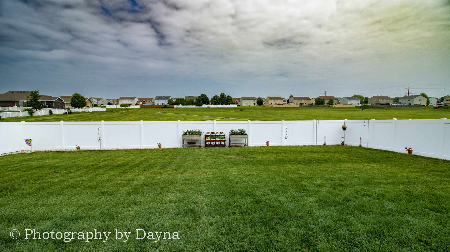
Welcome to this custom ranch with newly remodeled full finished basement! This beautifully designed home combines quality craftsmanship with modern updates and an ideal open layout. The gourmet kitchen boasts granite countertops, custom cabinetry, stainless steel appliances and an eat-in breakfast bar, opening seamlessly to the spacious dining area and family room. The primary suite offers a generous walk-in closet, a full tile shower and double vanity. The second and third bedrooms are set apart for privacy and comfort. Downstairs, you'll love the newly remodeled full finished basement with extra closet storage and a roughed in bath for future finishing. Outside, enjoy a fenced-in yard, sprinkler system, covered front porch and patio. Additional highlights include a radon mitigation system, spacious laundry room and 3-car tandem garage with epoxy floor. This home truly has it all-move-in ready and beautifully maintained!

3
beds

2
baths

1,725 Sq.Ft. LIVING AREA

Annie Mitchell

Annie Mitchell

Features & Amenities

Interior

  • total bedrooms3
  • Total bathrooms2
  • full bathrooms2
  • Laundry room Main Level
  • Flooring Hardwood
  • Fireplace Gas Log
  • APPLIANCES Range, Microwave, Dishwasher, Refrigerator, Stainless Steel Appliance(s)
  • other interior Features 1st Floor Bedroom, 1st Floor Full Bath

Area & Lot

  • Status Sold
  • Date Sold December 2, 2025
  • Living Area1,725 Sq.Ft.
  • MLS® ID12488523
  • TypeResidential
  • YEAR BUILT2018
  • Architecture StylesRanch
  • School District307

Exterior

  • Garage Space3.0
  • water SourcePublic
  • roofAsphalt
  • parkingConcrete, Garage Door Opener, Tandem, Garage, Yes, Garage Owned, Attached
  • HEAT TYPENatural Gas, Forced Air
  • AIR CONDITIONINGCentral Air
  • sewerPublic Sewer
  • SubstructureConcrete Perimeter

Financial

  • Sales Price$390,000
  • Real Estate Tax $8,346/yr
  • Zoning SINGL

Follow Annie on Instagram