Search
60 Hilltop Drive
60 Hilltop Drive
60 Hilltop Drive
60 Hilltop Drive
60 Hilltop Drive
60 Hilltop Drive
60 Hilltop Drive
60 Hilltop Drive
60 Hilltop Drive
60 Hilltop Drive
60 Hilltop Drive
60 Hilltop Drive
60 Hilltop Drive
60 Hilltop Drive
60 Hilltop Drive
60 Hilltop Drive
60 Hilltop Drive
60 Hilltop Drive
60 Hilltop Drive
60 Hilltop Drive
60 Hilltop Drive
60 Hilltop Drive
60 Hilltop Drive
60 Hilltop Drive
60 Hilltop Drive
60 Hilltop Drive
SEE ALL PHOTOS
60 Hilltop Drive
60 Hilltop Drive
60 Hilltop Drive
60 Hilltop Drive
60 Hilltop Drive
60 Hilltop Drive
60 Hilltop Drive
60 Hilltop Drive
60 Hilltop Drive
60 Hilltop Drive
60 Hilltop Drive
60 Hilltop Drive
60 Hilltop Drive
60 Hilltop Drive
60 Hilltop Drive
60 Hilltop Drive
60 Hilltop Drive
60 Hilltop Drive
60 Hilltop Drive
60 Hilltop Drive
60 Hilltop Drive
60 Hilltop Drive
60 Hilltop Drive
60 Hilltop Drive
60 Hilltop Drive
60 Hilltop Drive
Bought with Lisa Sanford with Berkshire Hathaway HomeServices Speckman Realty and Listed by Annie Mitchell with Berkshire Hathaway HomeServices Speckman Realty 815-549-9491
Sold

60 Hilltop Drive

60 Hilltop Drive, Bourbonnais, IL 60914

$299,000
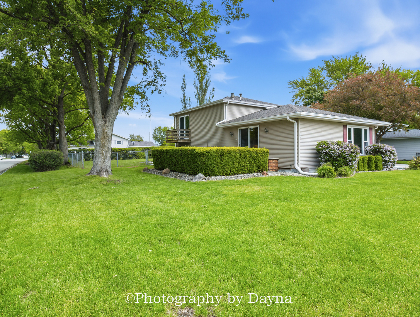
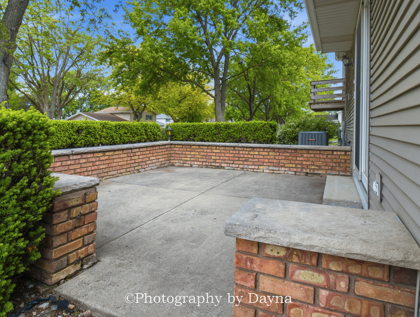
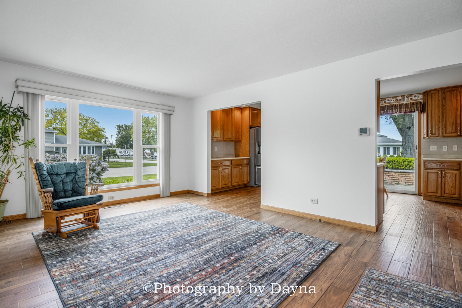
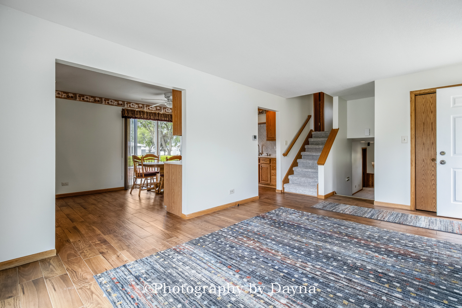
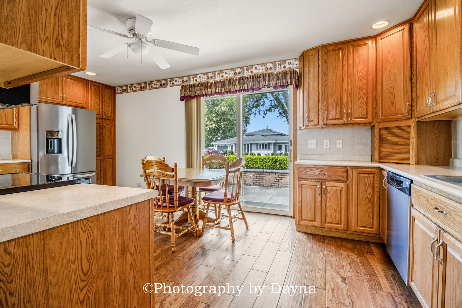
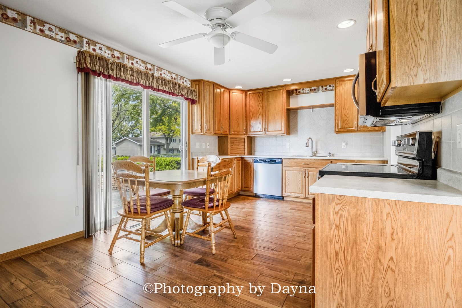
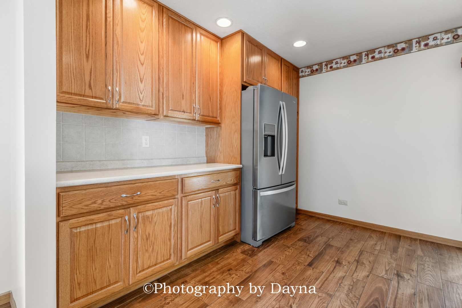
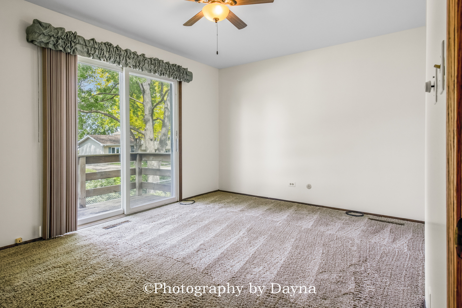
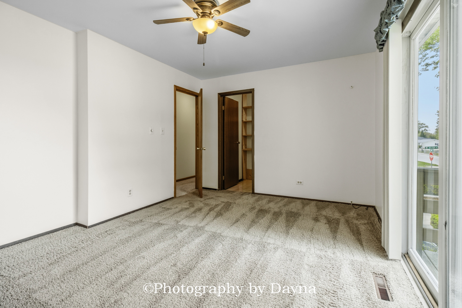
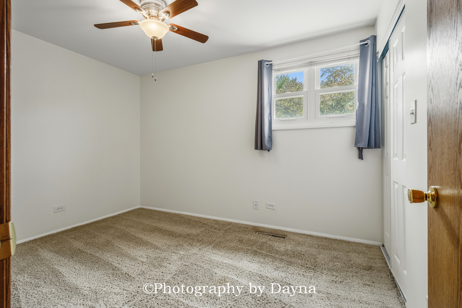
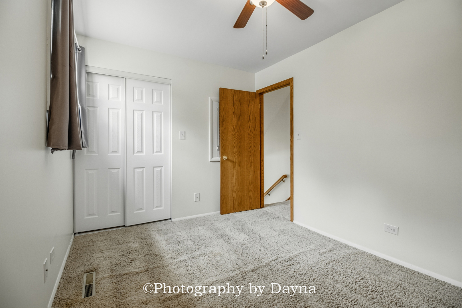
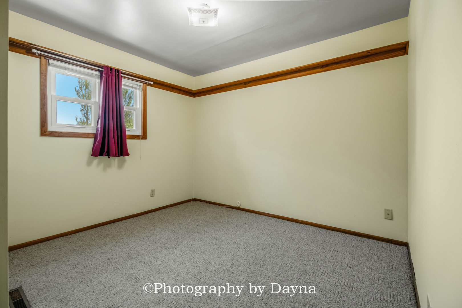
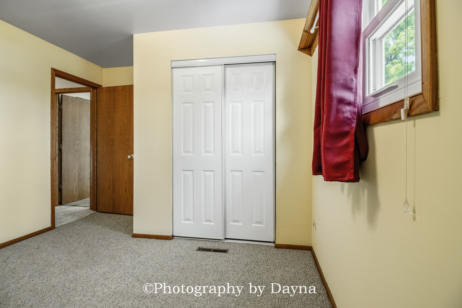
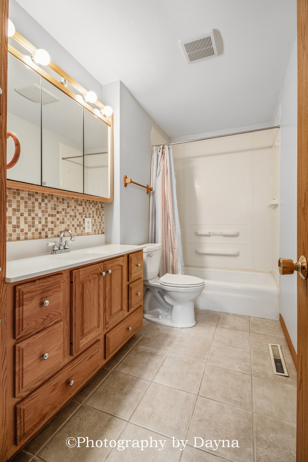
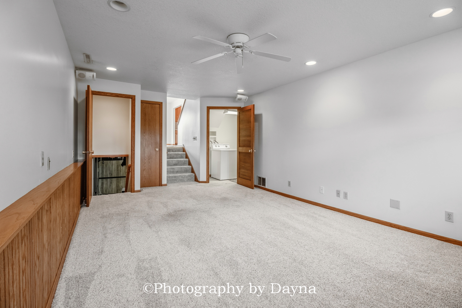
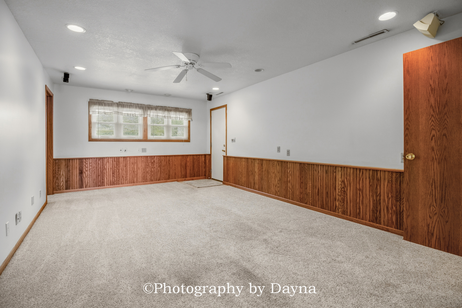
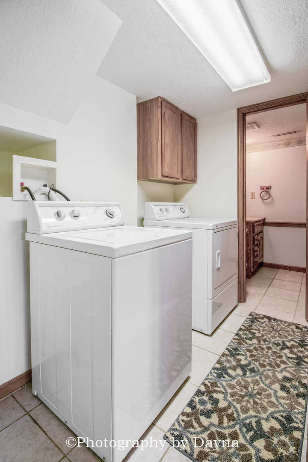
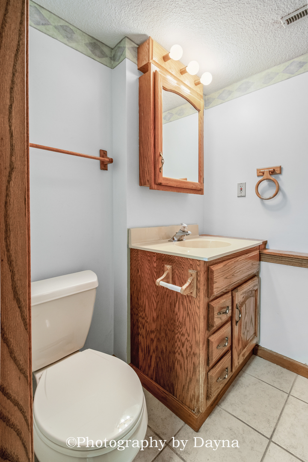
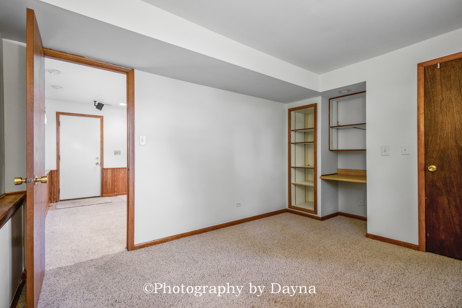
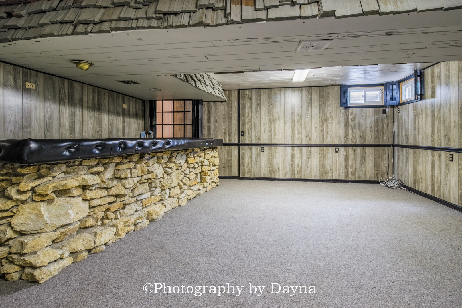
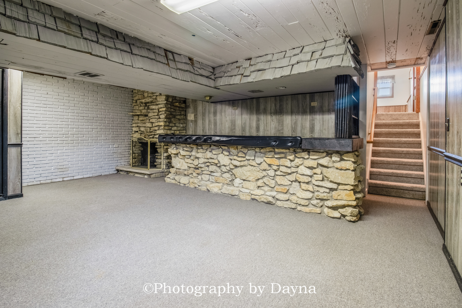
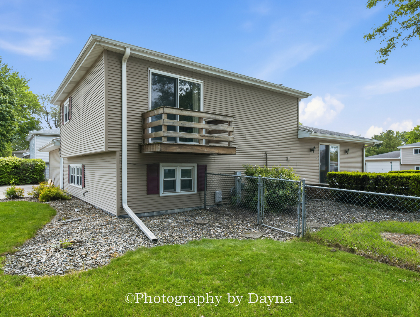
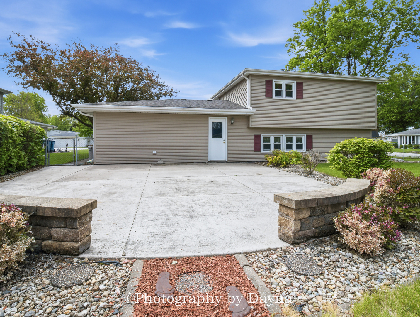
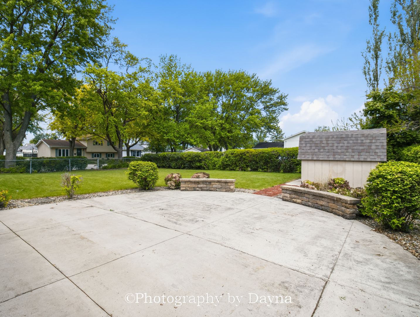
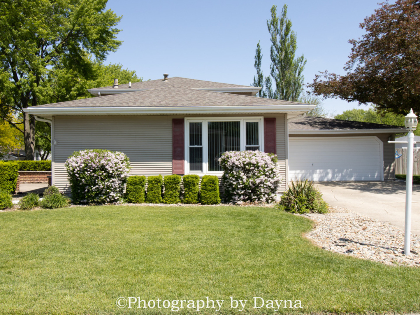
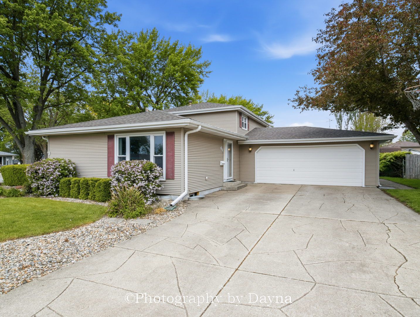
Welcome to this spacious split-level home with a finished sub-basement located in the desirable Belle Aire subdivision in Bourbonnais! Offering 4 bedrooms and 2 full bathrooms, this home features plenty of space for comfortable living and entertaining.The large eat-in kitchen includes additional cabinetry for extra storage, stainless steel appliances, and sliding glass doors that lead out to a spacious concrete and brick patio. Situated on a large corner lot, the fully fenced backyard offers privacy, a storage shed and an additional oversized patio area for even more outdoor enjoyment. Inside, the entire home has been freshly painted and is move-in ready. Upstairs, you'll find 3 bedrooms including a spacious primary suite featuring a large walk-in closet and sliding glass doors leading out to an upper deck. The finished lower level offers a cozy family room, full bathroom, laundry area, and an additional bedroom. Continue down to the finished sub-basement where you'll find a stunning stone bar area and fireplace, creating the perfect entertaining space or game room. Additional highlights include a 2 car attached garage with extra storage space and a fantastic location close to parks, schools, shopping, and more. This home offers space, functionality, and great indoor/outdoor living all in one!
4
beds

2
baths

1,704 Sq.Ft. LIVING AREA

0.27 Acres lot

Annie Mitchell

Annie Mitchell

Features & Amenities

Interior

  • total bedrooms4
  • Total bathrooms2
  • full bathrooms2
  • APPLIANCES Range, Microwave, Dishwasher, Refrigerator, Washer, Dryer

Area & Lot

  • Status Sold
  • Date Sold June 22, 2026
  • Living Area1,704 Sq.Ft.
  • Lot Area0.27 Acres
  • MLS® ID12636977
  • TypeResidential
  • YEAR BUILT1973
  • NeighborhoodBourbonnais
  • Architecture StylesRanch
  • School District307

Exterior

  • STORIES3
  • Garage Space2.5
  • water SourcePublic
  • lot featuresCorner Lot
  • parkingConcrete, Garage Door Opener, Yes, Garage Owned, Attached, Garage
  • HEAT TYPENatural Gas
  • AIR CONDITIONINGCentral Air
  • sewerPublic Sewer
  • other exterior FeaturesBalcony

Financial

  • Sales Price$299,000
  • Real Estate Tax $5,211/yr
  • Zoning SINGL

Bourbonnais

Modern amenities make it a sought-after address for those seeking both comfort and convenience.

Explore

Follow Annie on Instagram