Search
356 White Hawk Way
356 White Hawk Way
356 White Hawk Way
356 White Hawk Way
356 White Hawk Way
356 White Hawk Way
356 White Hawk Way
356 White Hawk Way
356 White Hawk Way
356 White Hawk Way
356 White Hawk Way
356 White Hawk Way
356 White Hawk Way
356 White Hawk Way
356 White Hawk Way
356 White Hawk Way
356 White Hawk Way
356 White Hawk Way
356 White Hawk Way
356 White Hawk Way
356 White Hawk Way
356 White Hawk Way
SEE ALL PHOTOS
356 White Hawk Way
356 White Hawk Way
356 White Hawk Way
356 White Hawk Way
356 White Hawk Way
356 White Hawk Way
356 White Hawk Way
356 White Hawk Way
356 White Hawk Way
356 White Hawk Way
356 White Hawk Way
356 White Hawk Way
356 White Hawk Way
356 White Hawk Way
356 White Hawk Way
356 White Hawk Way
356 White Hawk Way
356 White Hawk Way
356 White Hawk Way
356 White Hawk Way
356 White Hawk Way
356 White Hawk Way
Sold

356 White Hawk Way

356 White Hawk Way, Manteno, IL 60950

$330,000
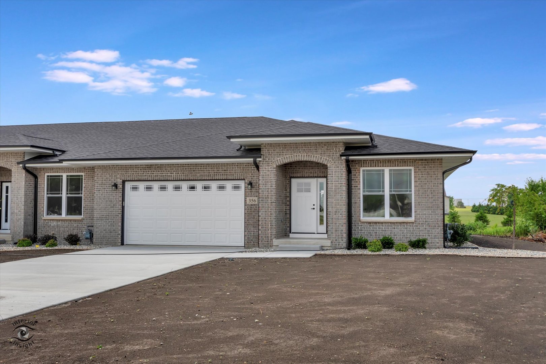
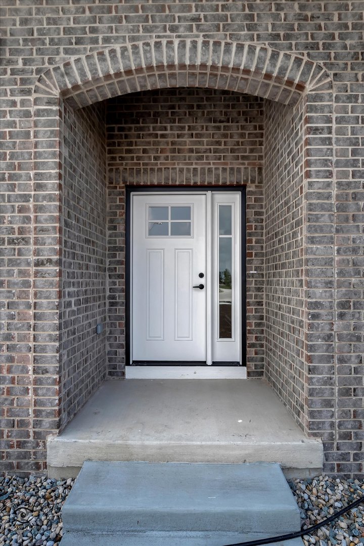
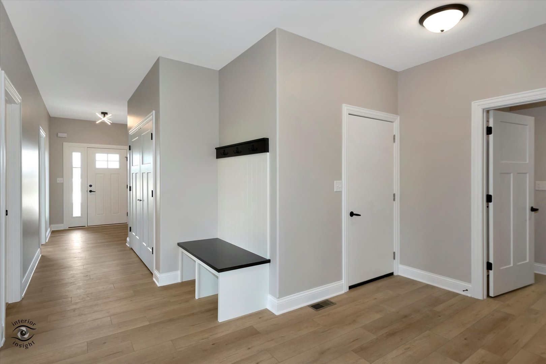
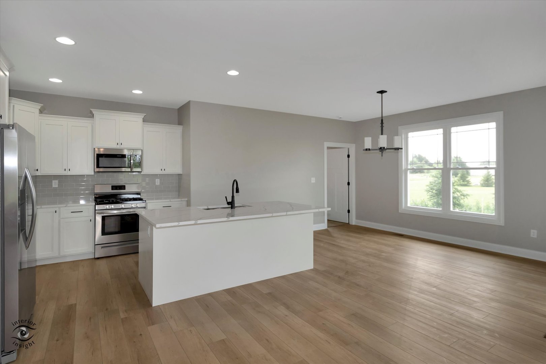
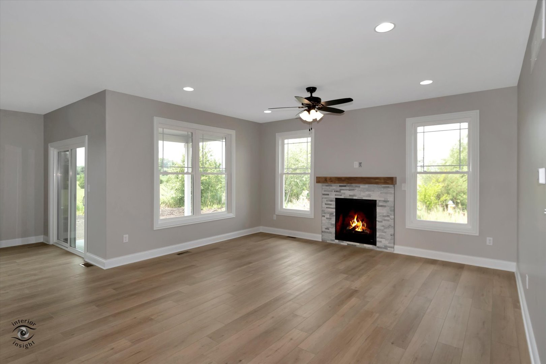
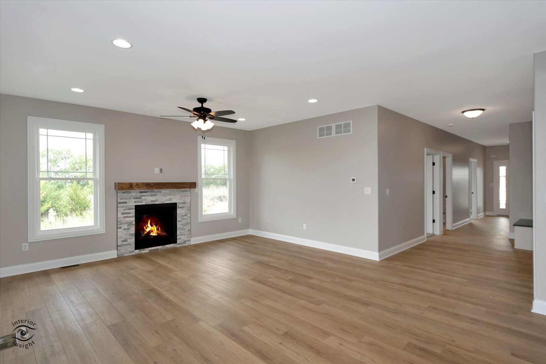
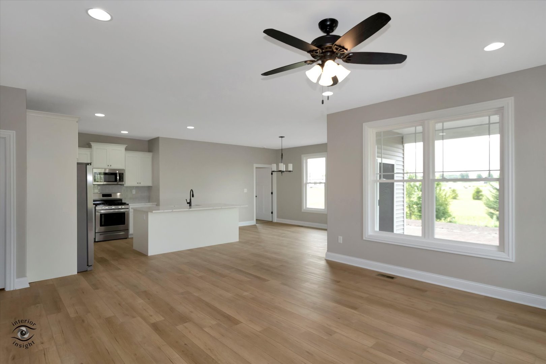
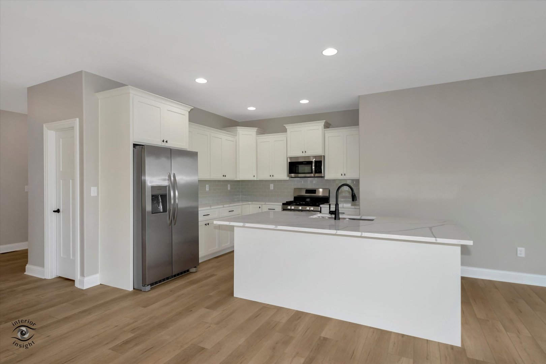
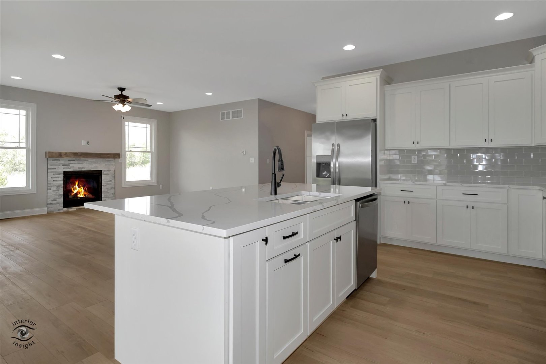
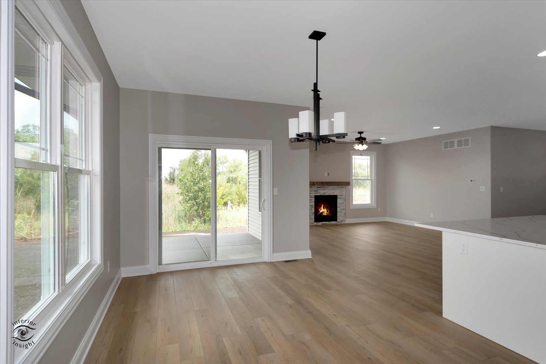
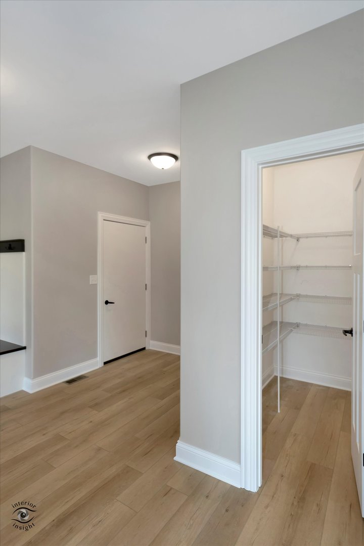
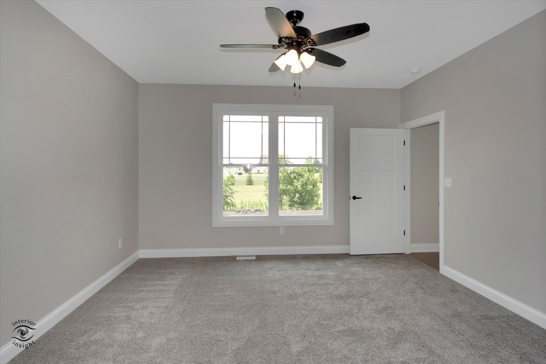
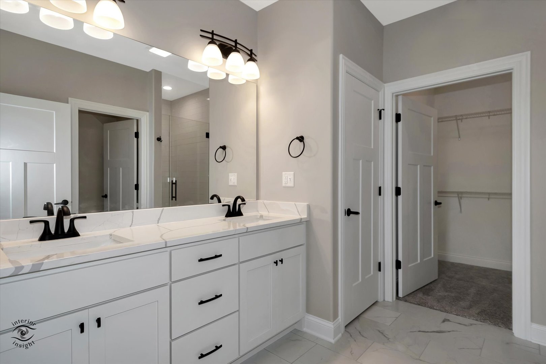
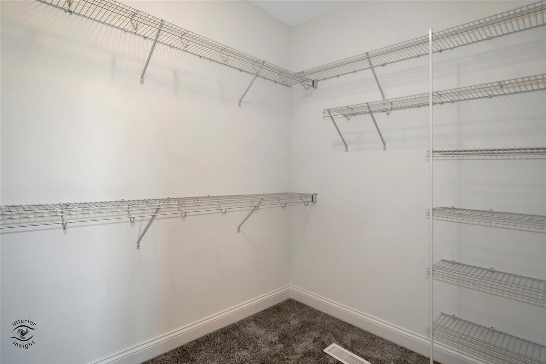
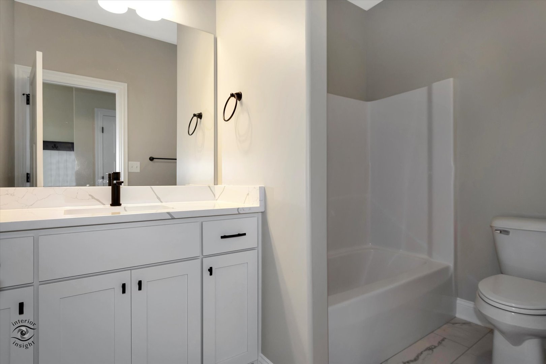
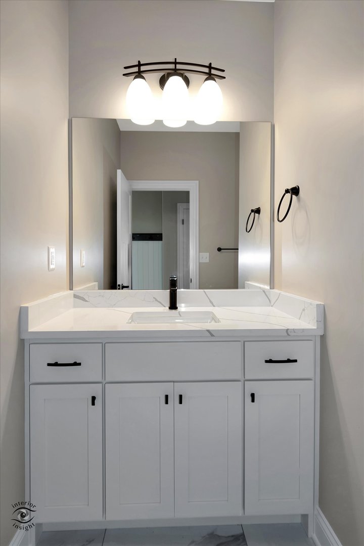
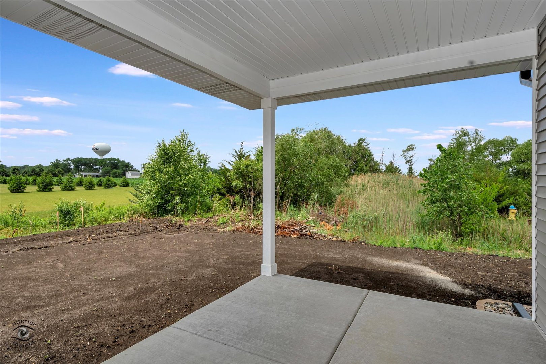
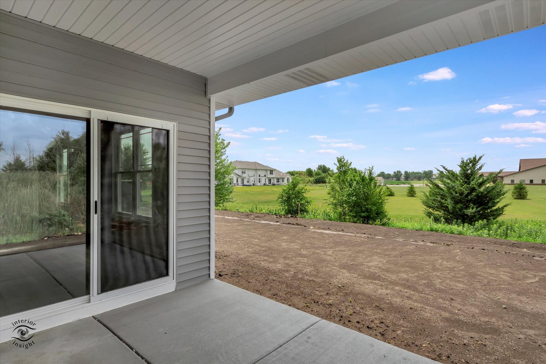
Welcome to The Osprey! This exceptional corner unit is part of a recently developed townhome community in the desirable Eagles Landing subdivision. Its strategic location provides easy access to I-57 and a mere 40-minute commute to downtown Chicago, making it an ideal choice for daily commuters. Step inside this charming split floor plan ranch, boasting three bedrooms and two bathrooms. The well-designed layout features an open-concept design, seamlessly integrating the kitchen, dining, and living areas. Enter through an elegant bricked archway to discover a home filled with comfort and style. The primary bedroom offers a tranquil retreat, complete with an ensuite bathroom featuring double vanity sinks and a generously sized walk-in closet. The kitchen is a culinary enthusiast's dream, showcasing sleek white custom cabinetry, quartz countertops, top-of-the-line stainless steel appliances, and an expansive island that provides both storage and additional seating. Adjoining the kitchen is a spacious living room and dining area, enhanced by an inviting fireplace and a multitude of west facing windows for added natural light. Step outside onto the covered porch and savor the picturesque views of the surrounding yard, which is thoughtfully divided by a brick partial privacy divider. Convenience is key, as this home also features a two-car attached garage with ample storage space and direct access to a crawl space. Say goodbye to seasonal outdoor maintenance responsibilities, as the homeowners' association (HOA) takes care of these tasks, allowing you to fully enjoy the beauty of your new home. Please contact listing agent for more information and a private showing!

3
beds

2
baths

1,840 Sq.Ft. LIVING AREA

Annie Mitchell

Annie Mitchell

Features & Amenities

Interior

  • total bedrooms3
  • Total bathrooms2
  • full bathrooms2
  • Fireplace Heatilator
  • APPLIANCES Range, Microwave, Dishwasher
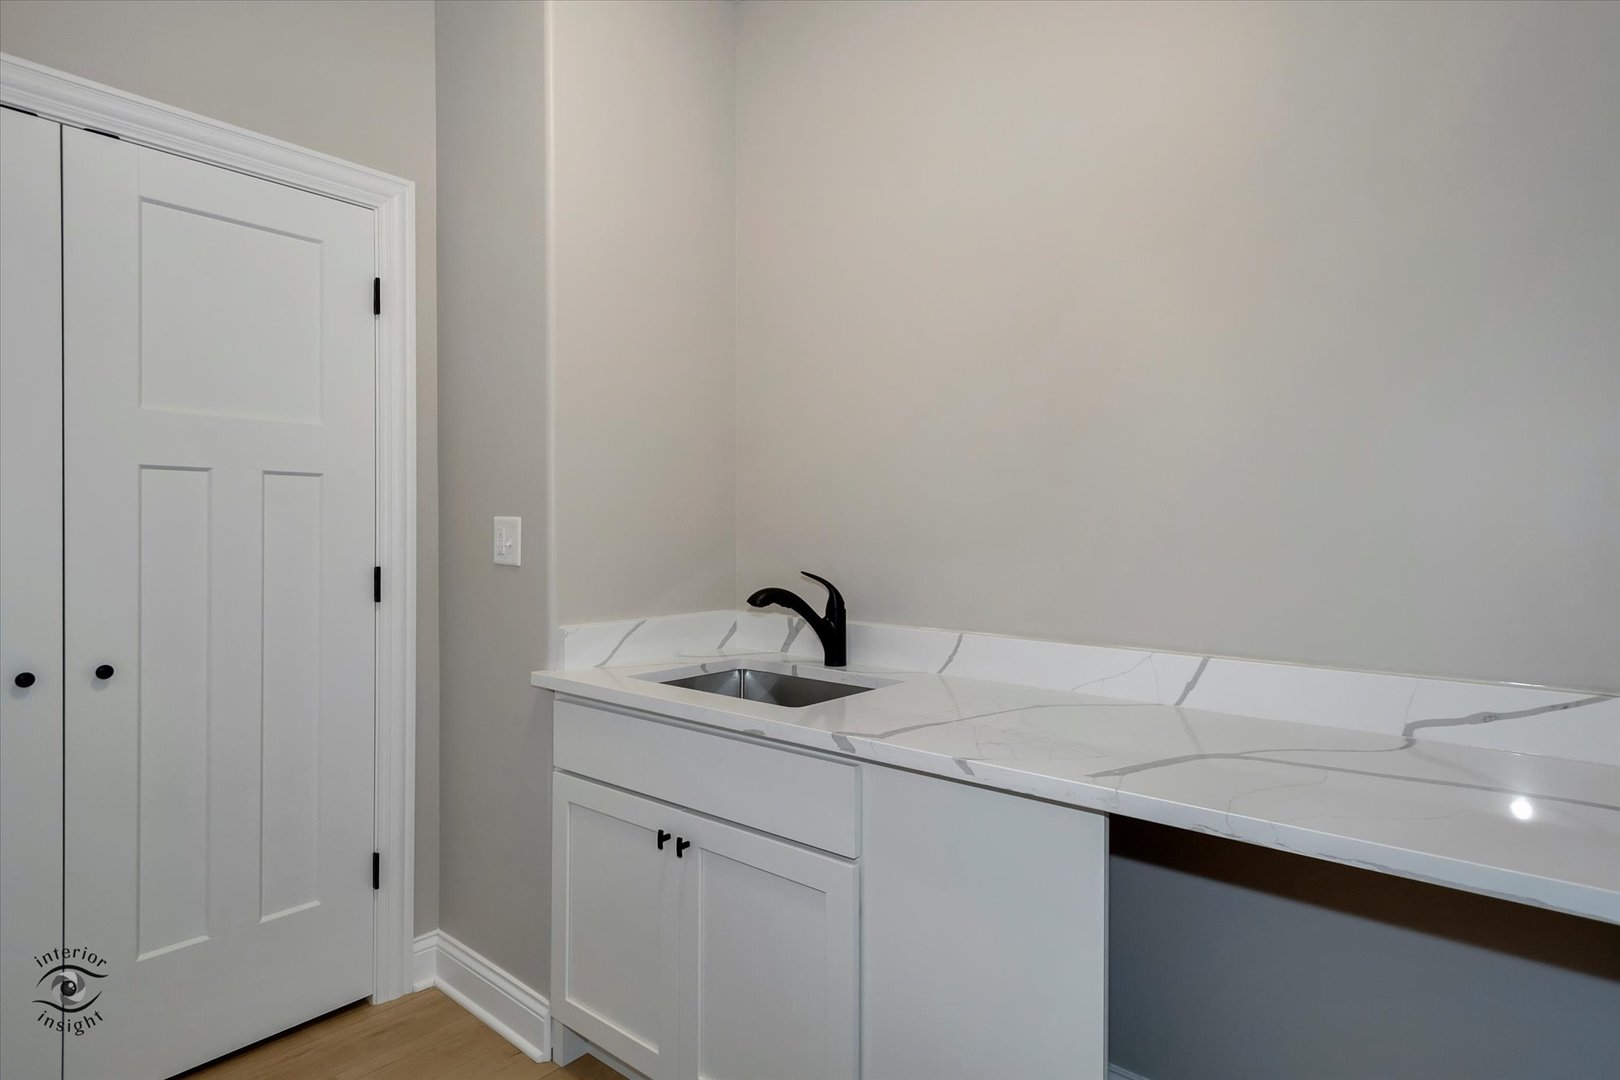
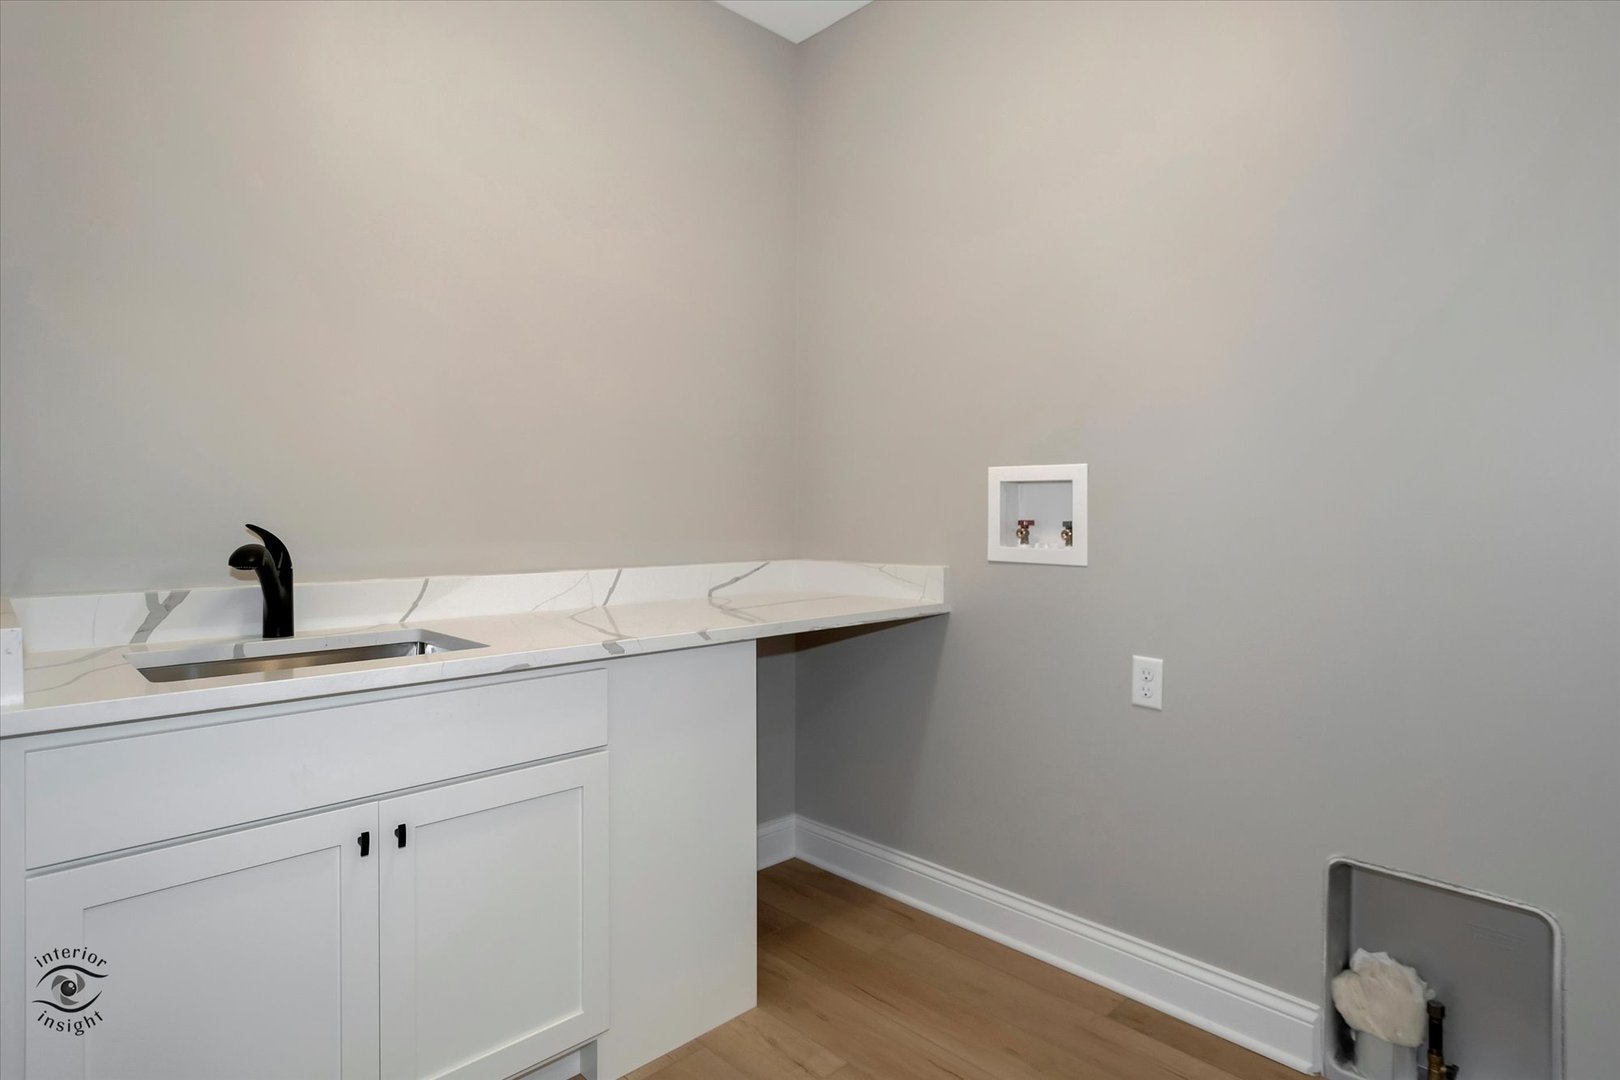
  • other interior Features Wood Laminate Floors, First Floor Laundry, Walk-In Closet(s), Ceiling - 9 Foot, Open Floorplan

Area & Lot

  • Status Sold
  • Date Sold August 25, 2023
  • Living Area1,840 Sq.Ft.
  • MLS® ID11823689
  • TypeTownhouse
  • YEAR BUILT2023
  • School District5

Exterior

  • STORIES1
  • Garage Space2.0
  • water SourcePublic
  • HEAT TYPENatural Gas
  • AIR CONDITIONINGCentral Air
  • sewerPublic Sewer

Financial

  • Sales Price$330,000
  • Real Estate Tax $18/yr
  • HOA $160/mo
  • Zoning MULTI

Follow Annie on Instagram