Search
340 Centerpoint Drive S
SEE ALL PHOTOS
340 Centerpoint Drive S
Bought with Abby Magruder with Berkshire Hathaway HomeServices Speckman Realty and Listed by Annie Mitchell with Berkshire Hathaway HomeServices Speckman Realty 815-549-9491
Sold

340 Centerpoint Drive S

340 Centerpoint Drive S, Bourbonnais, IL 60914

$372,000
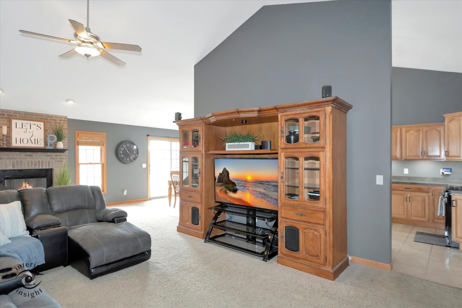
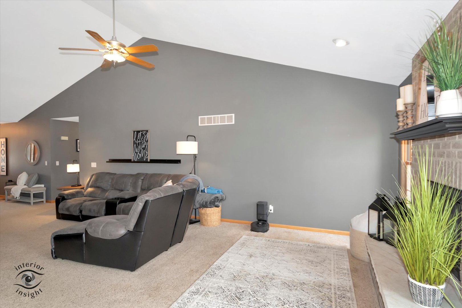
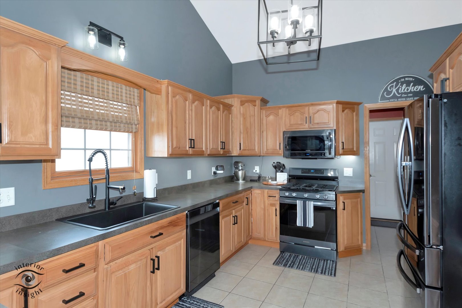
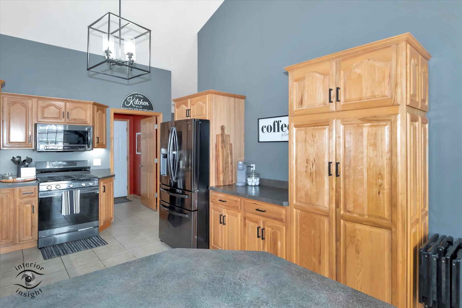
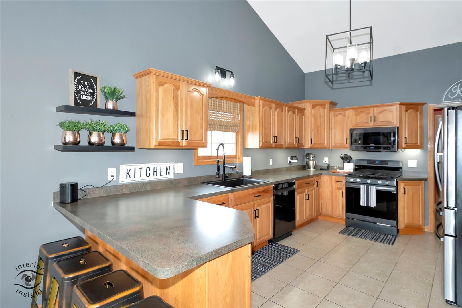
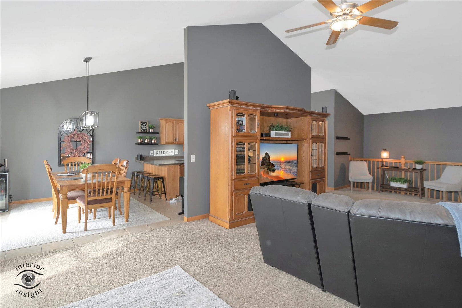
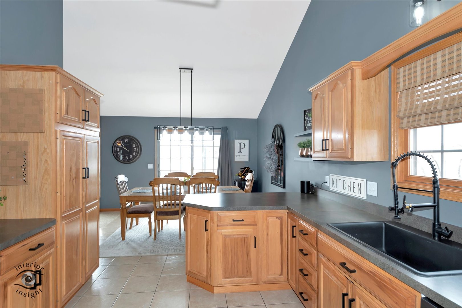
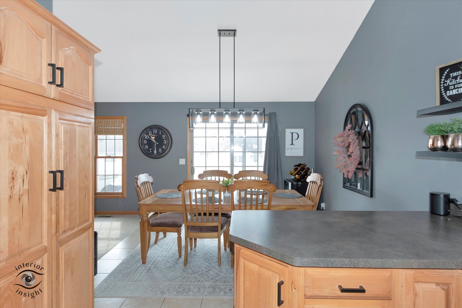
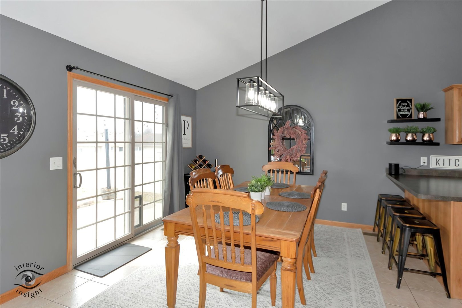
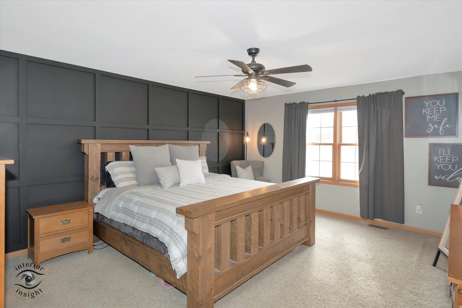
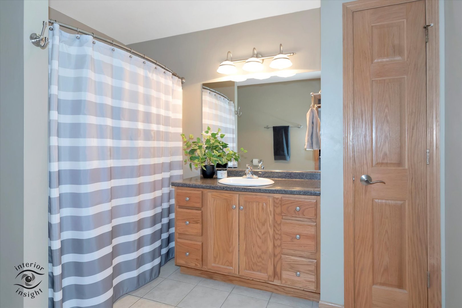
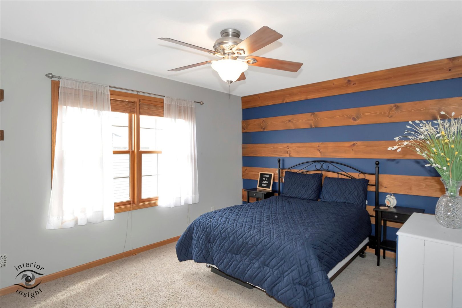
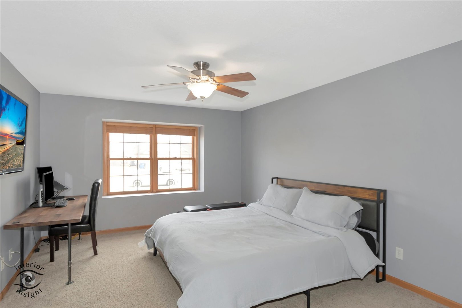
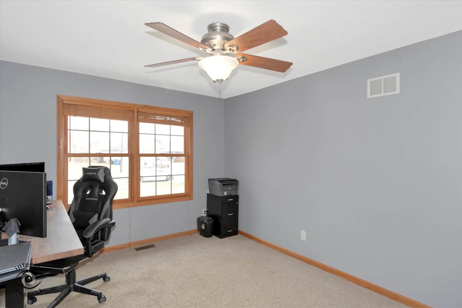
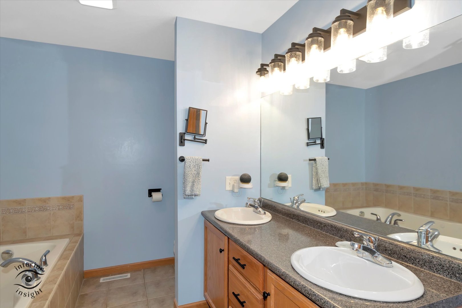
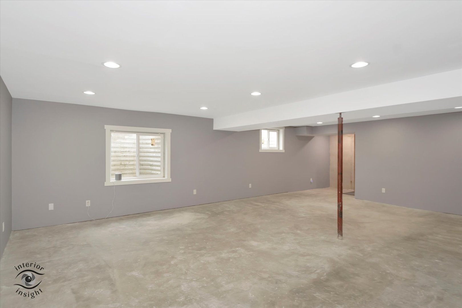
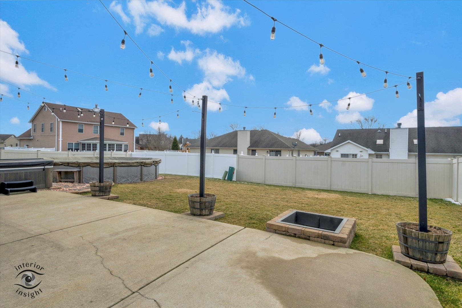
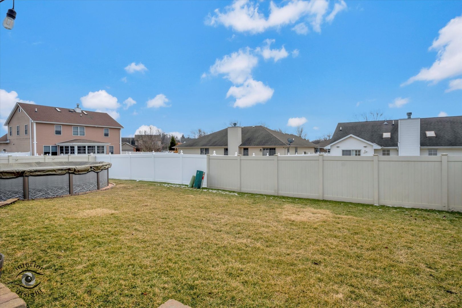
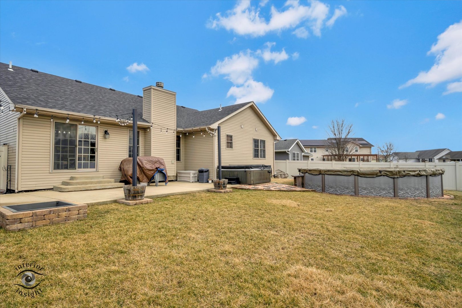
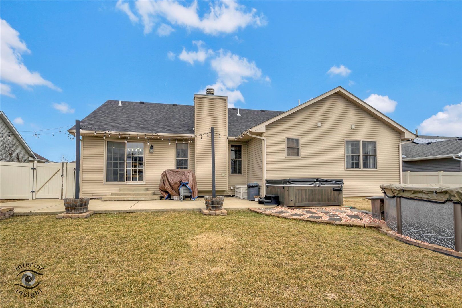
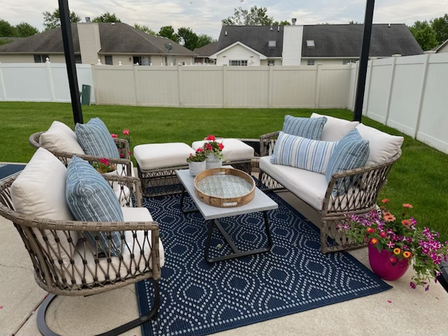
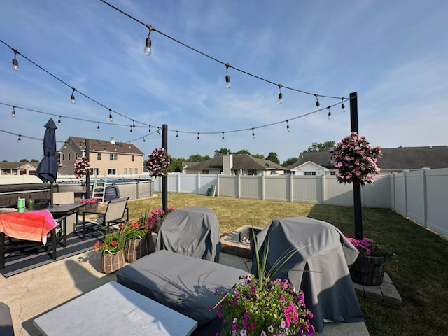
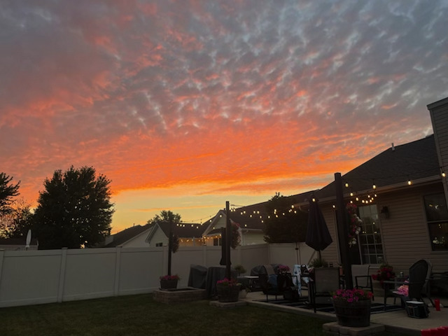
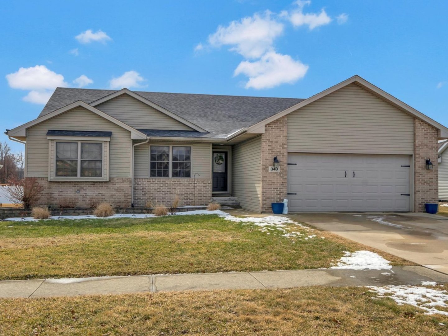
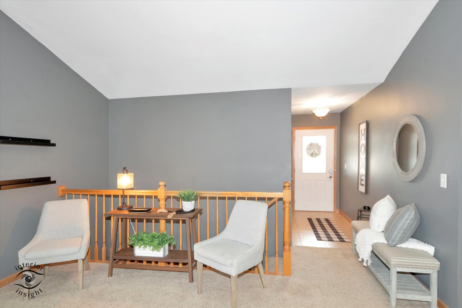
Stunning Custom Ranch in Bourbonnais! This beautifully maintained, single owner home, offers 4 bedrooms, 2 bathrooms, and exceptional craftsmanship throughout. The spacious living room features soaring cathedral ceilings, creating an inviting and airy atmosphere. The gourmet kitchen is a chef's dream, boasting custom cabinetry, a coffee bar, pantry, farmhouse sink, and black stainless steel appliances (2021). A partially finished basement provides additional living space and endless possibilities. The attached 2 stall garage ensures convenience and ample storage. Step outside to your own private oasis with an above-ground pool, hot tub, and fully fenced yard-perfect for relaxing and entertaining. Major updates include a new roof and water heater (2023), AC (2014), and furnace (2016). Don't miss this incredible opportunity, schedule your showing today!
4
beds

2
baths

2,246 Sq.Ft. LIVING AREA

Annie Mitchell

Annie Mitchell

Features & Amenities

Interior

  • total bedrooms4
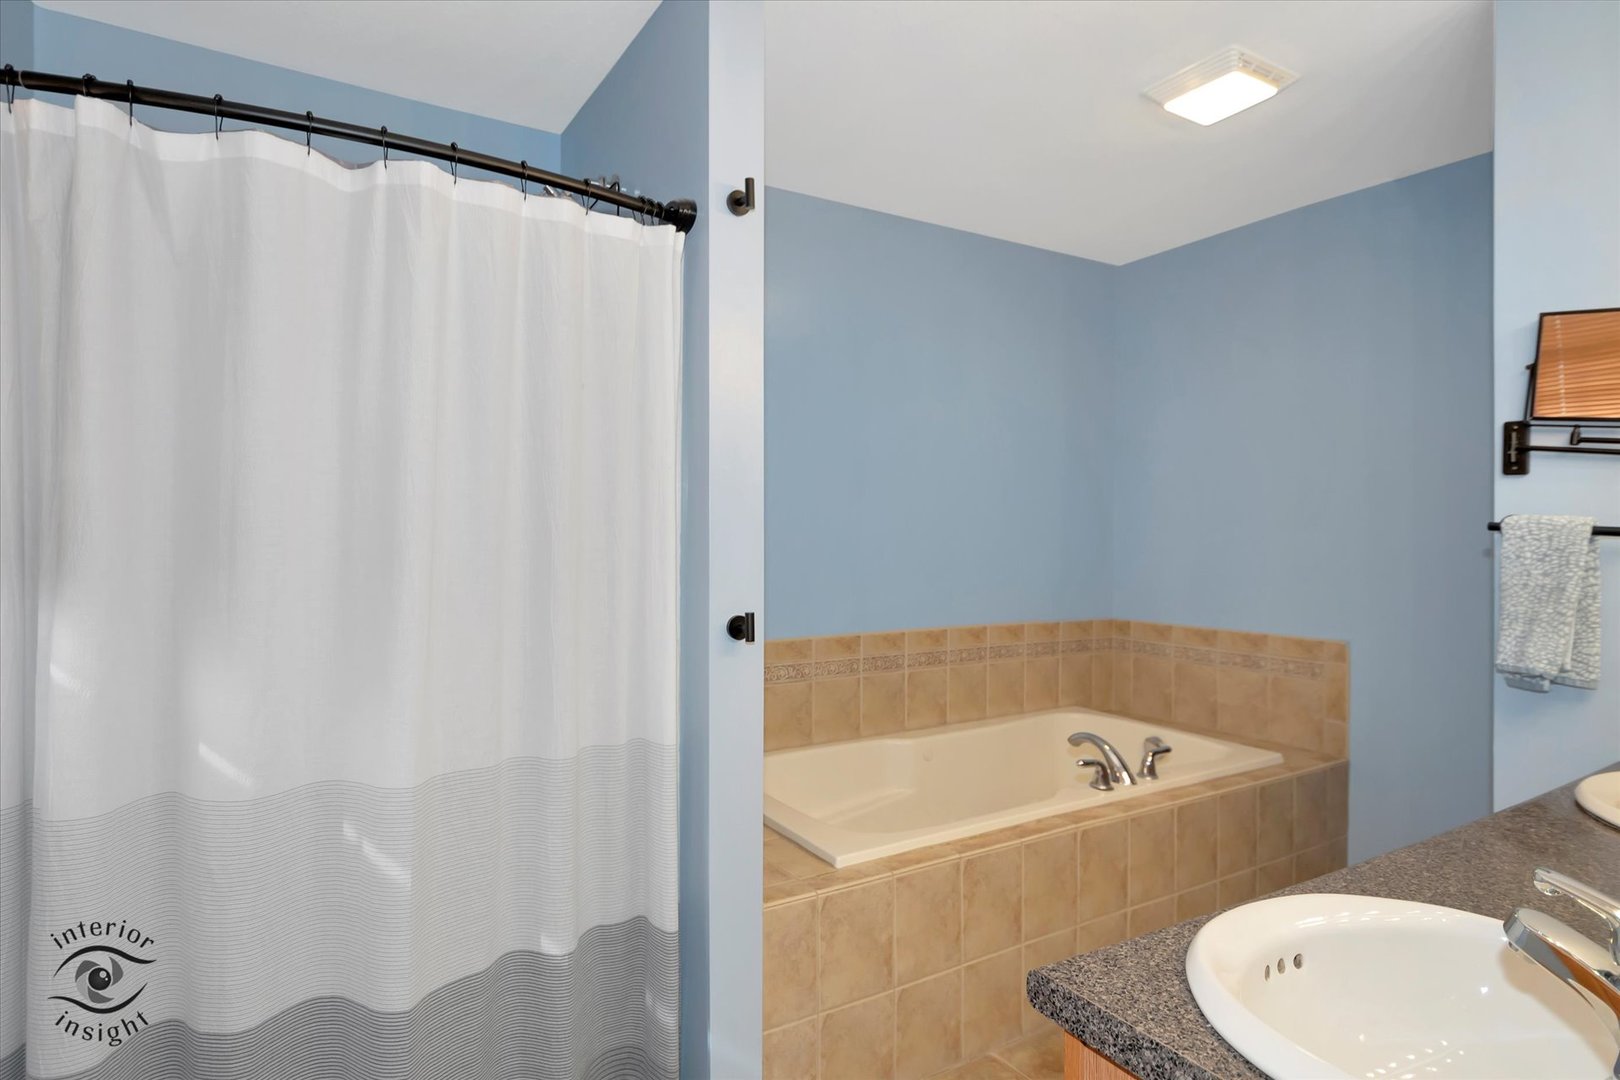
  • Total bathrooms2
  • full bathrooms2
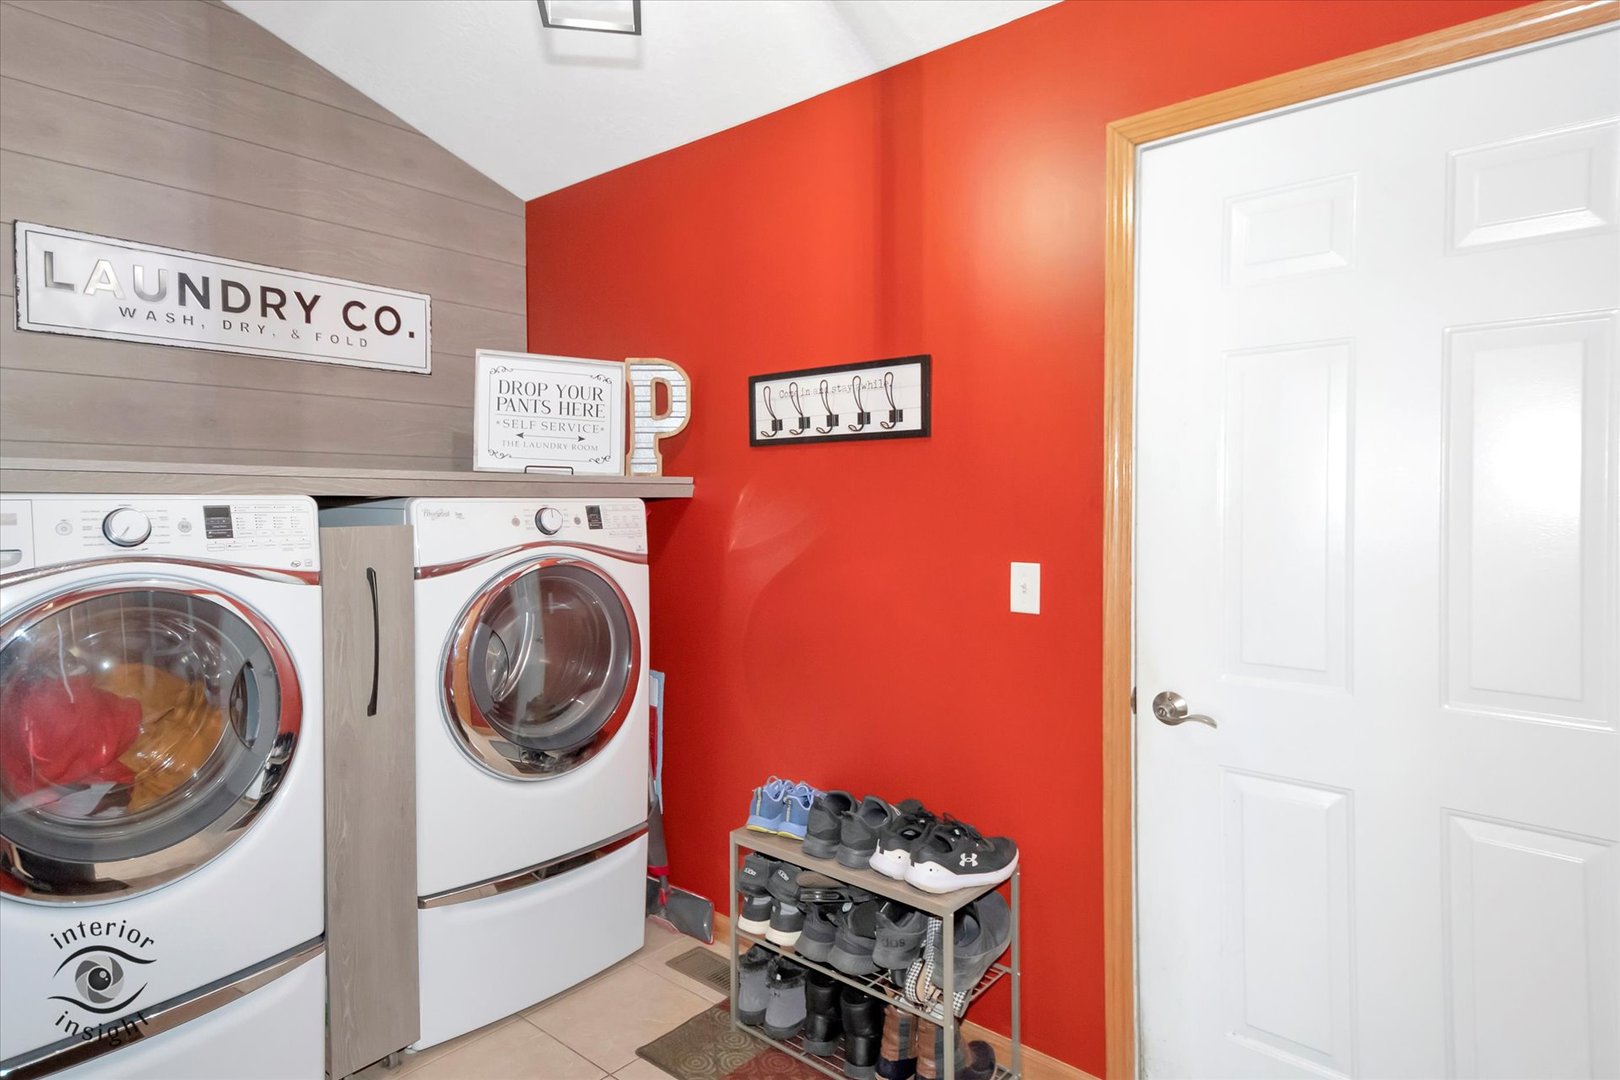
  • Laundry room Gas Dryer Hookup
  • APPLIANCES Range, Microwave, Dishwasher, Refrigerator, Washer, Dryer
  • other interior Features Cathedral Ceiling(s), Open Floorplan

Area & Lot

  • Status Sold
  • Date Sold March 24, 2025
  • Living Area2,246 Sq.Ft.
  • MLS® ID12296831
  • TypeResidential
  • YEAR BUILT2004
  • School District53

Exterior

  • Garage Space2.0
  • water SourcePublic
  • parkingOn Site, Garage Owned, Attached, Garage
  • HEAT TYPENatural Gas
  • AIR CONDITIONINGCentral Air
  • sewerPublic Sewer

Financial

  • Sales Price$372,000
  • Real Estate Tax $7,867/yr
  • Zoning SINGL

Follow Annie on Instagram