Search
321 S Maple Street
321 S Maple Street
321 S Maple Street
321 S Maple Street
321 S Maple Street
321 S Maple Street
321 S Maple Street
321 S Maple Street
321 S Maple Street
321 S Maple Street
321 S Maple Street
321 S Maple Street
321 S Maple Street
321 S Maple Street
321 S Maple Street
321 S Maple Street
321 S Maple Street
321 S Maple Street
321 S Maple Street
321 S Maple Street
321 S Maple Street
321 S Maple Street
321 S Maple Street
321 S Maple Street
321 S Maple Street
321 S Maple Street
321 S Maple Street
321 S Maple Street
321 S Maple Street
321 S Maple Street
321 S Maple Street
321 S Maple Street
SEE ALL PHOTOS
321 S Maple Street
321 S Maple Street
321 S Maple Street
321 S Maple Street
321 S Maple Street
321 S Maple Street
321 S Maple Street
321 S Maple Street
321 S Maple Street
321 S Maple Street
321 S Maple Street
321 S Maple Street
321 S Maple Street
321 S Maple Street
321 S Maple Street
321 S Maple Street
321 S Maple Street
321 S Maple Street
321 S Maple Street
321 S Maple Street
321 S Maple Street
321 S Maple Street
321 S Maple Street
321 S Maple Street
321 S Maple Street
321 S Maple Street
321 S Maple Street
321 S Maple Street
321 S Maple Street
321 S Maple Street
321 S Maple Street
321 S Maple Street
Bought with Annie Mitchell with Berkshire Hathaway HomeServices Speckman Realty and Listed by Maria Arseneau with Berkshire Hathaway HomeServices Speckman Realty 815-383-2093
Sold

321 S Maple Street

321 S Maple Street, Buckingham, IL 60917

$335,000
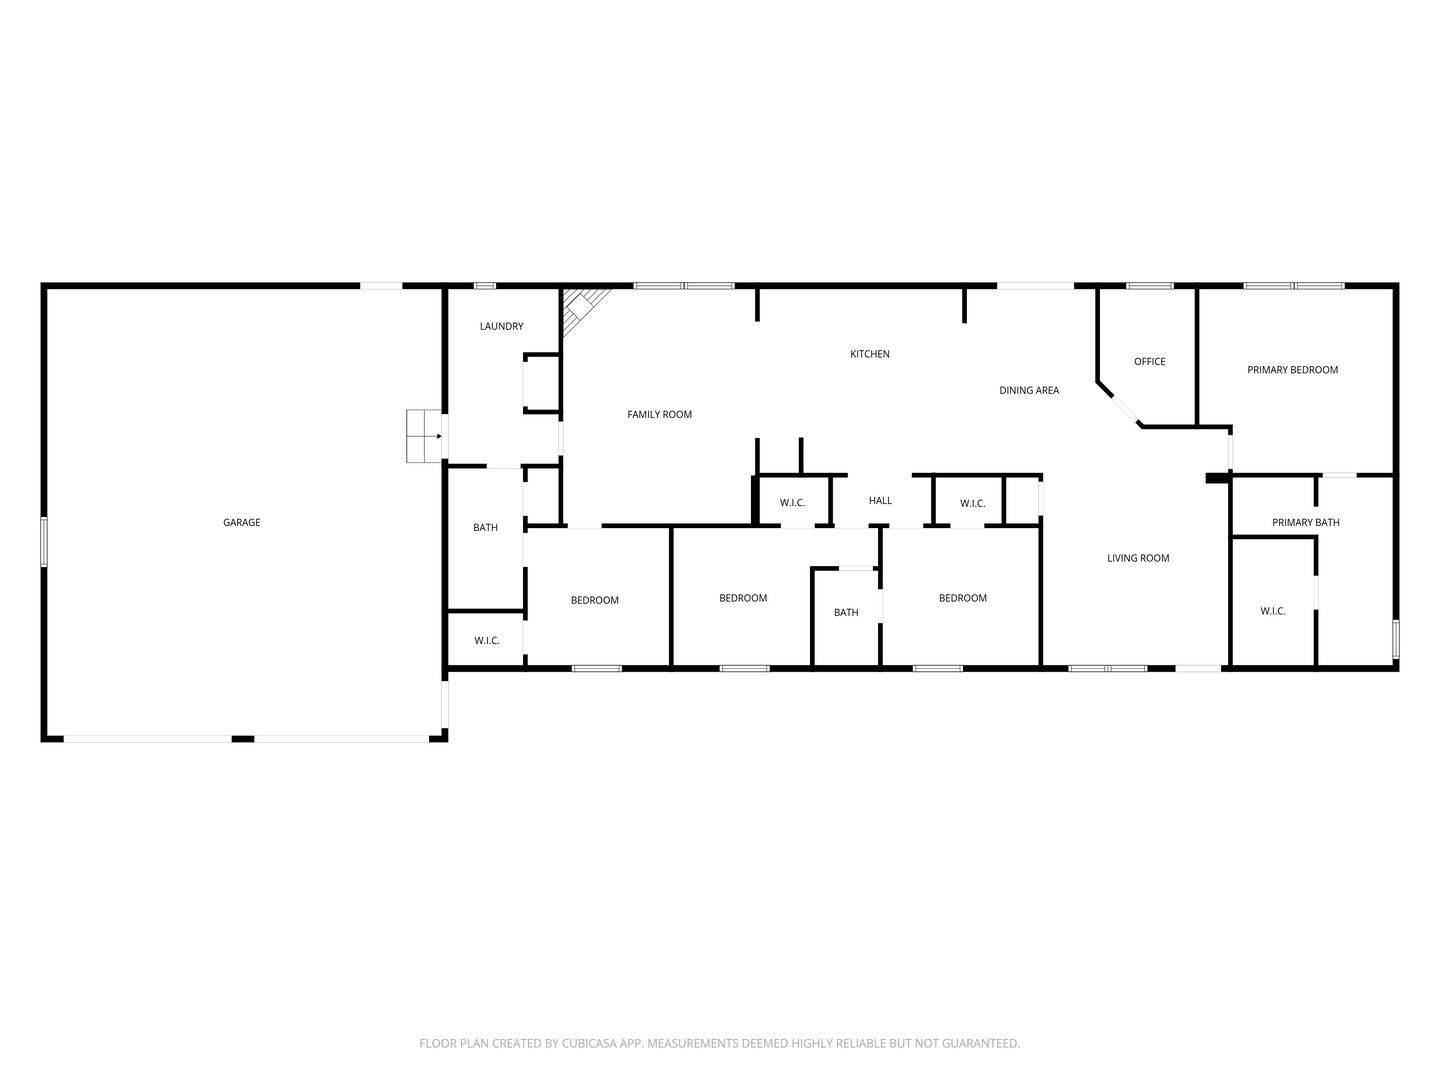
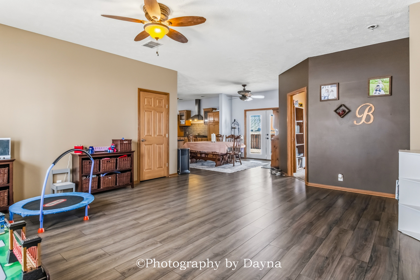
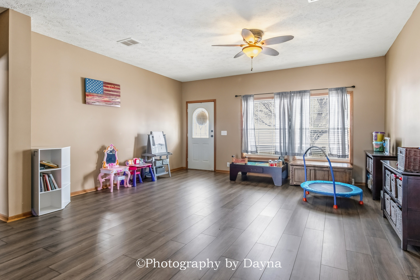
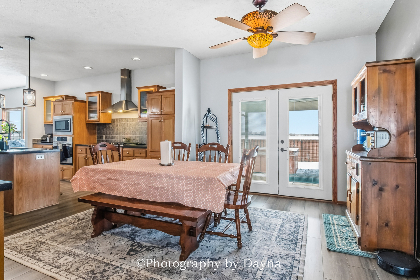
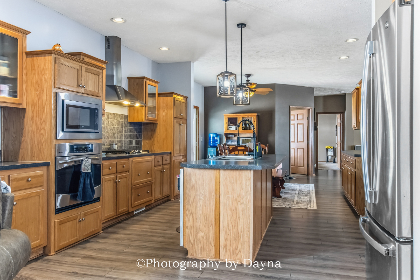
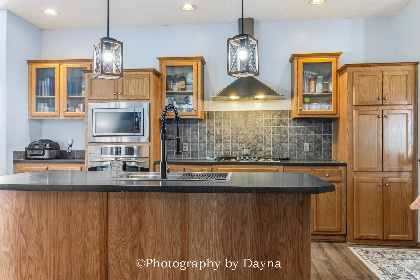
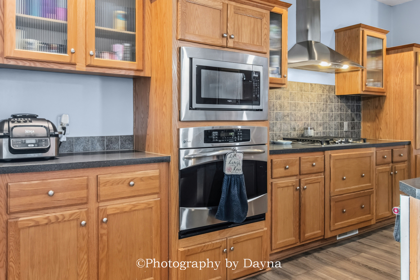
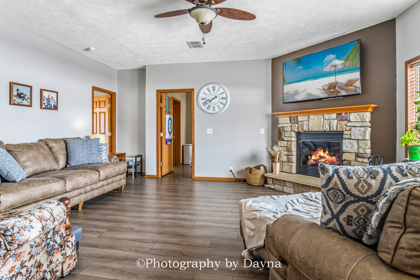
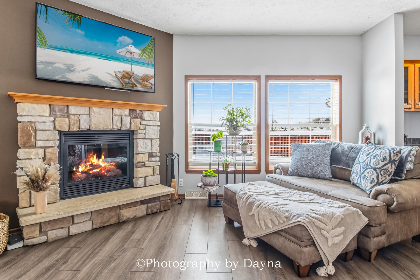
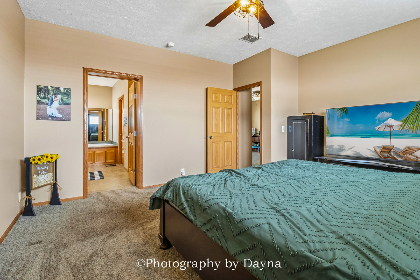
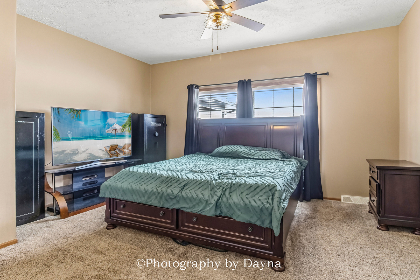
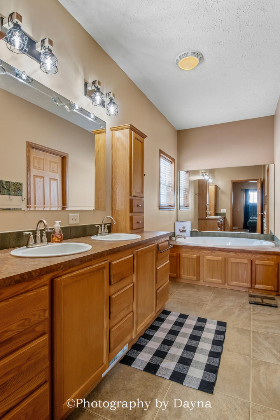
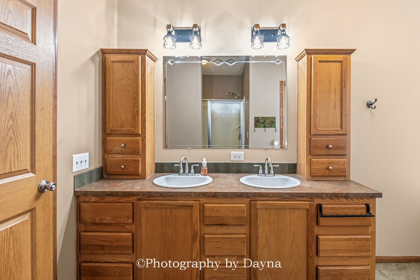
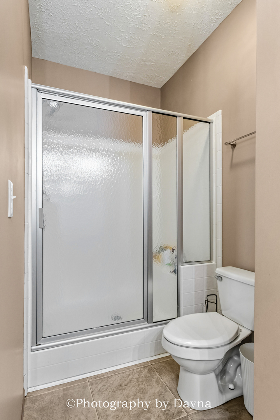
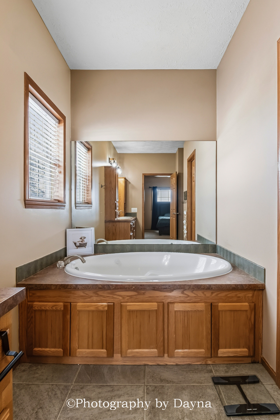
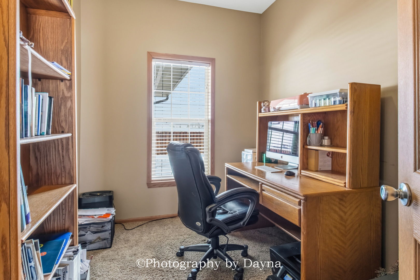
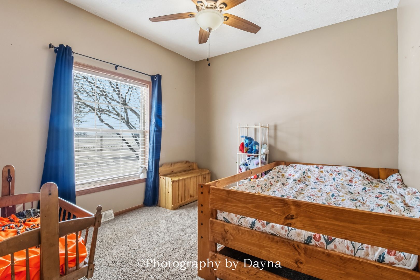
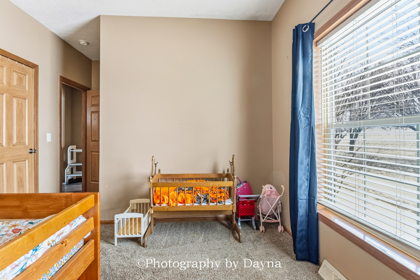
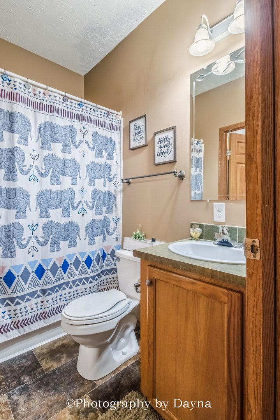
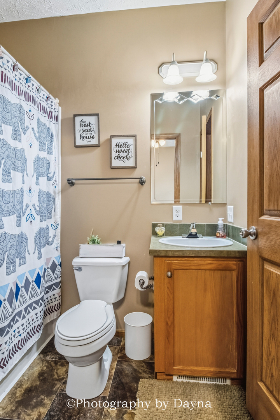
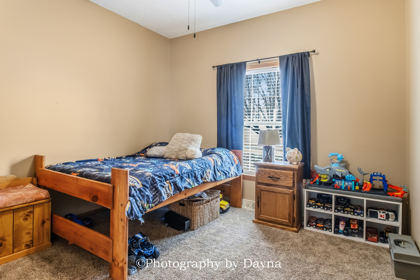
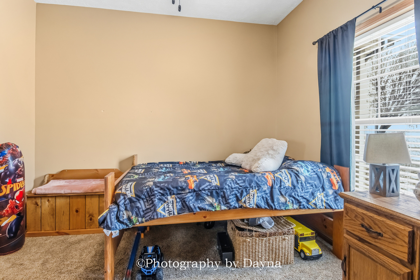
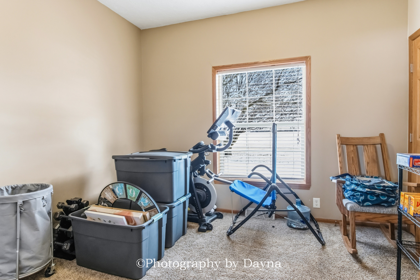
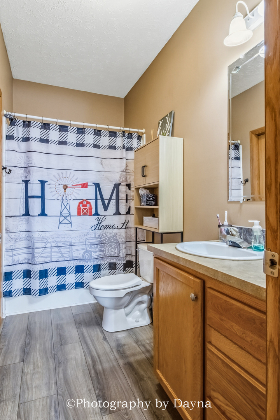
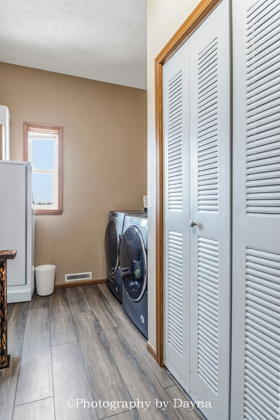
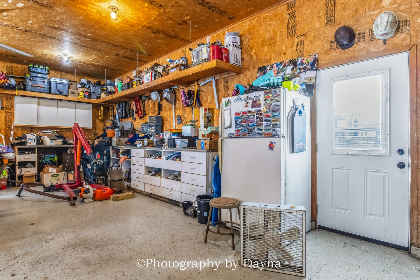
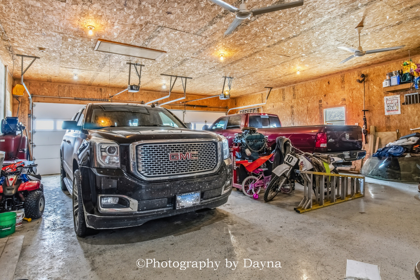
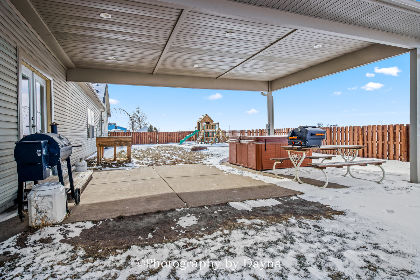
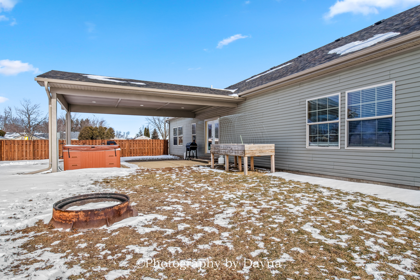
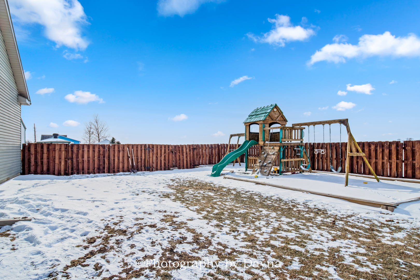
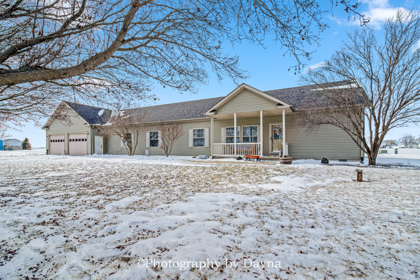
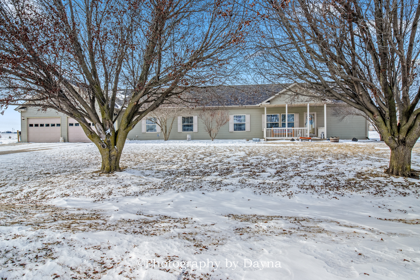
Turn-key 4-bedroom, 3-bath home offering over 2,000 square feet of well-designed living space, situated on three lots totaling approximately 1.54 acres in unincorporated Buckingham. The thoughtful layout includes a dedicated office, as well as a mudroom and laundry area conveniently located just off the garage. Multiple living areas provide flexibility for a variety of needs. The primary suite features a walk-in closet and a private bath with a separate shower and jetted tub. Two additional bedrooms share a Jack-and-Jill bathroom, while the fourth bedroom includes its own en-suite bath. The family room, located just off the kitchen, features a gas fireplace and creates a comfortable gathering space. Exterior features include an oversized, heated attached two-car garage measuring approximately 30x36, complete with a wash tub sink and a whole-home standby generator for added peace of mind. Additional highlights include a large covered back patio and a fenced yard. Outdoor amenities include a designated play area with rubber mulch, a fire pit, and a hot tub. Numerous updates have been completed throughout the home, including a new roof (2020), dishwasher (2021), refrigerator and microwave (2022), French doors (2022), Floors (2025) and a gas stovetop conversion and new sink (2025). A great opportunity for those seeking space, privacy, and functionality both inside and out.
4
beds

3
baths

2,250 Sq.Ft. LIVING AREA

1.54 Acres lot

Annie Mitchell

Annie Mitchell

Features & Amenities

Interior

  • total bedrooms4
  • Total bathrooms3
  • full bathrooms3
  • Laundry room In Unit
  • Fireplace Gas Log
  • APPLIANCES Microwave, Dishwasher, Refrigerator, Washer, Dryer, Stainless Steel Appliance(s), Cooktop, Oven, Range Hood, Water Softener Owned
  • other interior Features Walk-In Closet(s), High Ceilings

Area & Lot

  • Status Sold
  • Date Sold April 16, 2026
  • Living Area2,250 Sq.Ft.
  • Lot Area1.54 Acres
  • MLS® ID12557352
  • TypeResidential
  • YEAR BUILT2008
  • Architecture StylesRanch
  • School District2

Exterior

  • Garage Space2.0
  • water SourceWell
  • roofAsphalt
  • parkingConcrete, Garage Door Opener, Heated Garage, Yes, Garage Owned, Attached, Driveway, Owned, Garage
  • HEAT TYPENatural Gas
  • AIR CONDITIONINGCentral Air
  • sewerSeptic Tank
  • other exterior FeaturesHot Tub

Financial

  • Sales Price$335,000
  • Real Estate Tax $5,572/yr
  • Zoning SINGL

Follow Annie on Instagram