
Search
1900 Bittersweet Drive
SEE ALL PHOTOS
1900 Bittersweet Drive
Sold

1900 Bittersweet Drive

1900 Bittersweet Drive, St Anne, IL 60964

$310,000
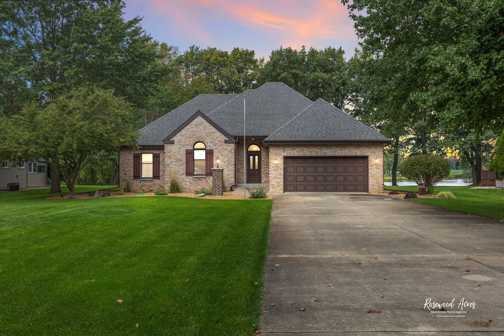
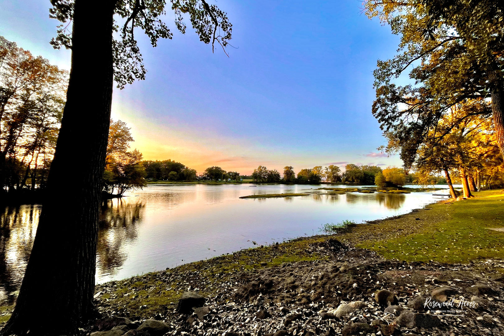
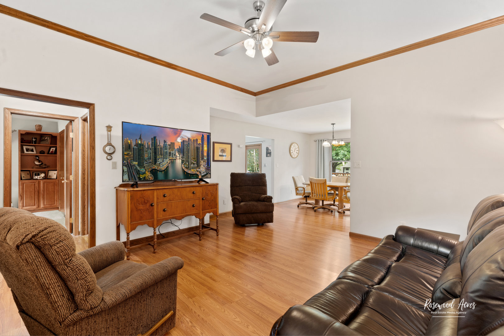
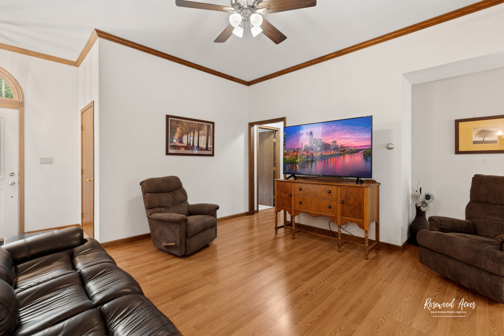
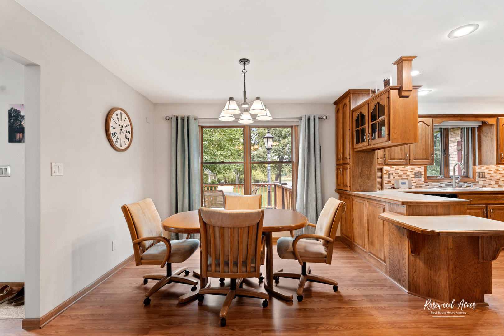
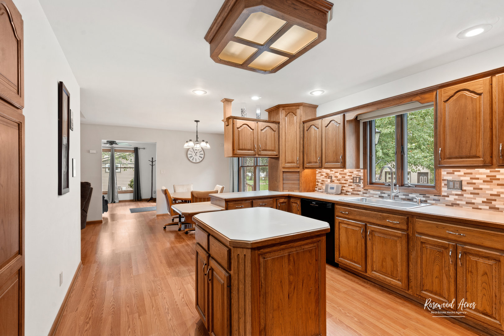
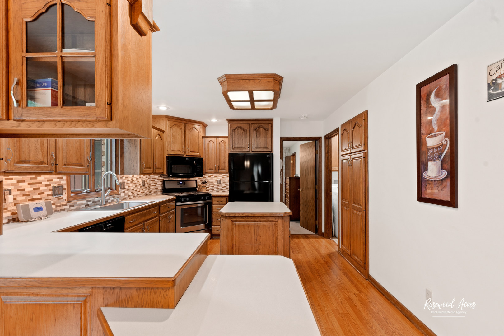
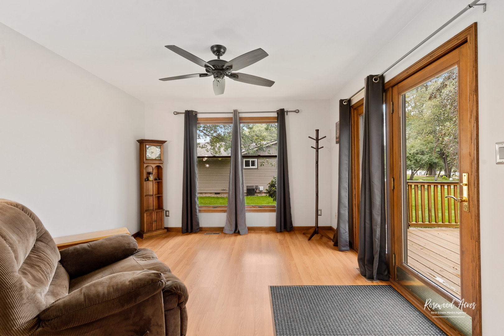
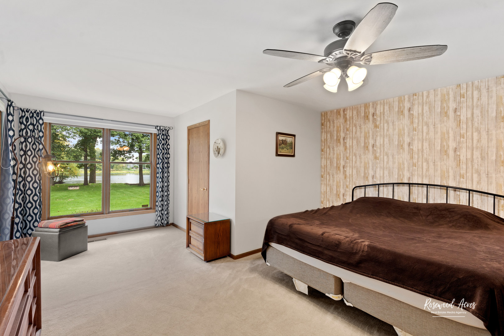
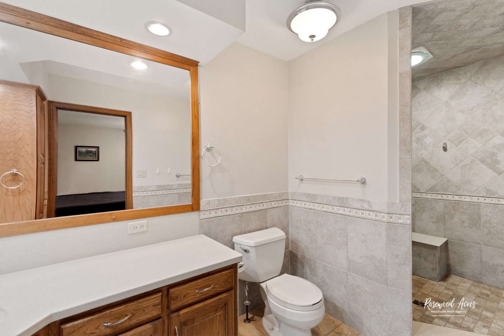
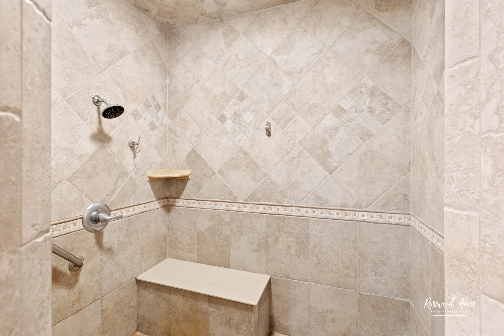
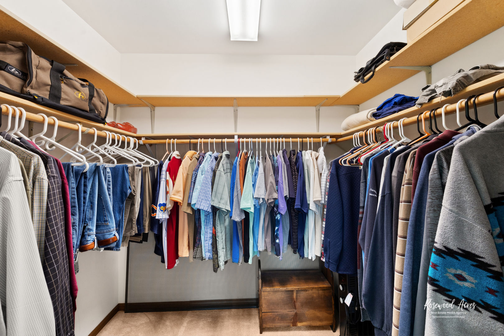
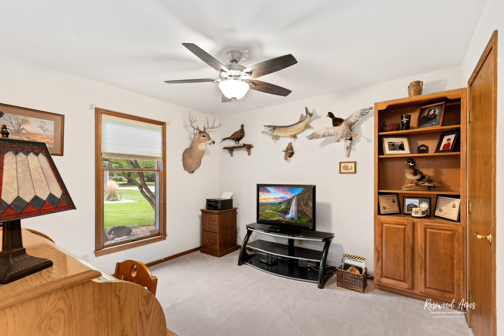
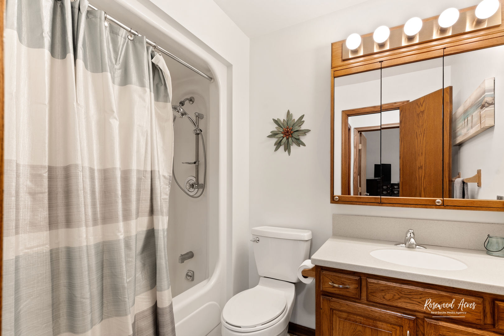
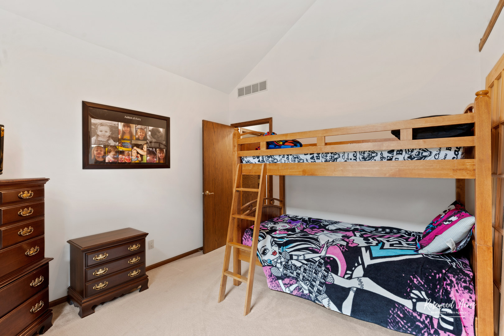
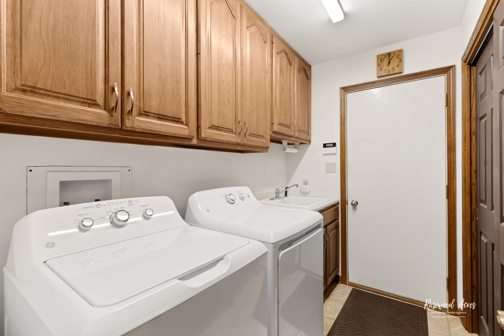
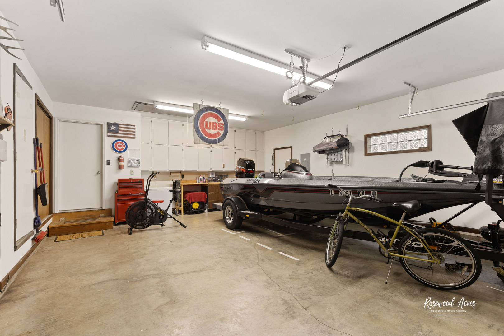
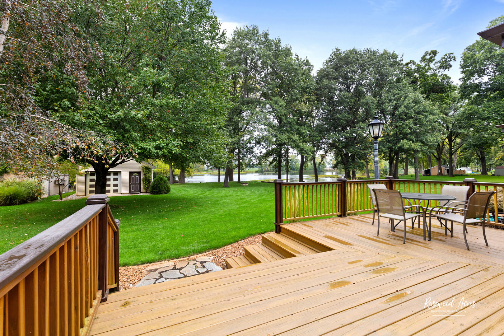
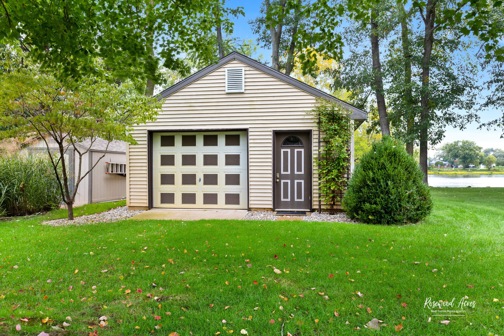
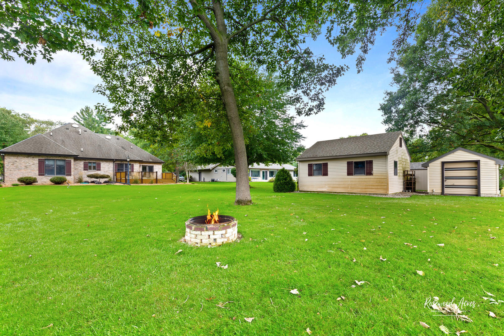
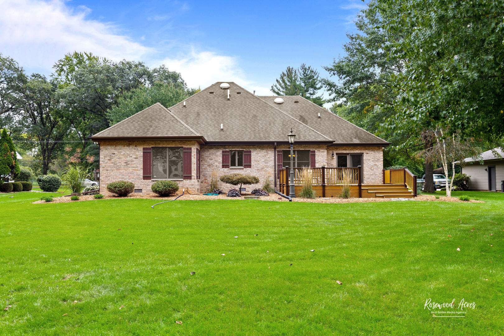
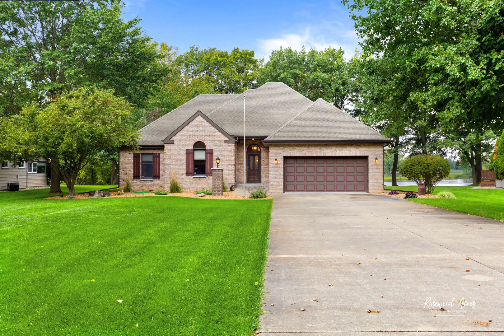
Looking for a riverfront retreat, with breath taking views? Check out this gorgeous all brick custom-built 3 bedroom and 2 bathroom home located in St. Anne! This home has a split floorplan, starting with the open living room, that's light and bright, with 12 foot ceilings and maintenance free laminate flooring. This flows right into the beautiful kitchen featuring ample hickory cabinets, with under cabinet lighting, a large built-in pantry, with custom spice compartment, and tile backsplash. Off of the kitchen, is an eat-in table area and an attached family room, both featuring lots of windows for natural lighting, access the back deck, and lovely views of the Kankakee River. A perfect space to enjoy a quiet morning while overlooking the water and fall colors! On one side of the home, are the two bedrooms, both spacious in size, with large closets. There's a full guest bathroom as well. On the other side, is a huge primary bedroom featuring a lovely river view, spacious walk-in closet, and an attached en-suite bathroom with an all-tile walk-in shower that is sure to please! The laundry/mudroom has a great utility sink, loads of cabinets for storage, and is attached to the oversized 2-car garage, with plenty of room for storage. Retreat to peaceful backyard and enjoy cooler nights on the large deck overlooking the quiet river, mature trees/landscaping and an outdoor firepit. Large lot with a sprinkler system as an added BONUS. The 16X20 shed/garage is heated and has electric, which is ideal for a working space or use it for storage! There's an extra shed for lawn tools too. Enjoy this home just in time for Fall! Flood insurance not needed/ required. Call today for your private showing.

3
beds

2
baths

1,743 Sq.Ft. LIVING AREA

0.75 Acres lot

Annie Mitchell

Annie Mitchell

Features & Amenities

Interior

  • total bedrooms3
  • Total bathrooms2
  • full bathrooms2
  • Laundry room In Unit
  • APPLIANCES Range, Microwave, Dishwasher, Refrigerator, Washer, Dryer, Water Softener
  • other interior Features Vaulted/Cathedral Ceilings, Wood Laminate Floors, First Floor Bedroom, First Floor Laundry, First Floor Full Bath, Walk-In Closet(s), Pantry

Area & Lot

  • Status Sold
  • Date Sold November 10, 2023
  • Living Area1,743 Sq.Ft.
  • Lot Area0.75 Acres
  • MLS® ID11896056
  • TypeResidential
  • YEAR BUILT1991
  • Architecture StylesRanch
  • School District111

Exterior

  • Garage Space2.5
  • water SourcePrivate Well
  • roofAsphalt
  • lot featuresLandscaped, River Front, Water View, Mature Trees
  • parkingDriveway
  • HEAT TYPENatural Gas, Forced Air
  • AIR CONDITIONINGCentral Air
  • sewerSeptic-Private
  • other exterior FeaturesDeck, Storms/Screens

Financial

  • Sales Price$310,000
  • Real Estate Tax $5,956/yr
  • Zoning SINGL

Follow Annie on Instagram