Search
146 W Beaver Street
146 W Beaver Street
146 W Beaver Street
146 W Beaver Street
146 W Beaver Street
146 W Beaver Street
146 W Beaver Street
146 W Beaver Street
146 W Beaver Street
146 W Beaver Street
146 W Beaver Street
146 W Beaver Street
146 W Beaver Street
146 W Beaver Street
146 W Beaver Street
146 W Beaver Street
146 W Beaver Street
146 W Beaver Street
SEE ALL PHOTOS
146 W Beaver Street
146 W Beaver Street
146 W Beaver Street
146 W Beaver Street
146 W Beaver Street
146 W Beaver Street
146 W Beaver Street
146 W Beaver Street
146 W Beaver Street
146 W Beaver Street
146 W Beaver Street
146 W Beaver Street
146 W Beaver Street
146 W Beaver Street
146 W Beaver Street
146 W Beaver Street
146 W Beaver Street
146 W Beaver Street
Sold

146 W Beaver Street

146 W Beaver Street, St Anne, IL 60964

$205,000
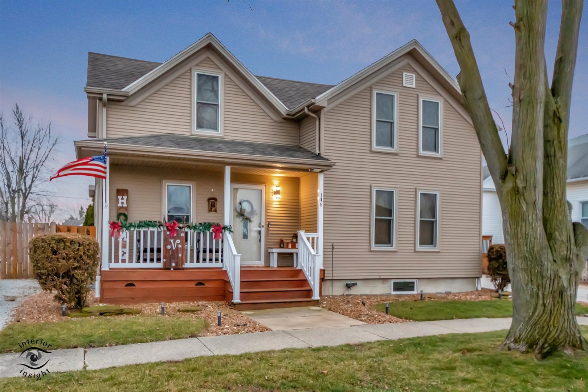
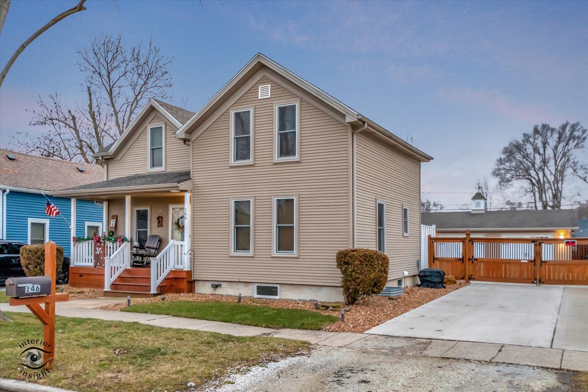
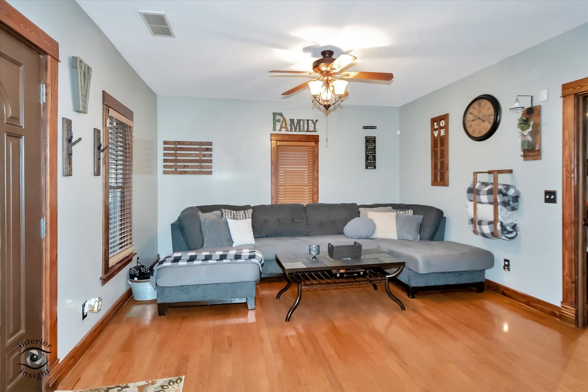
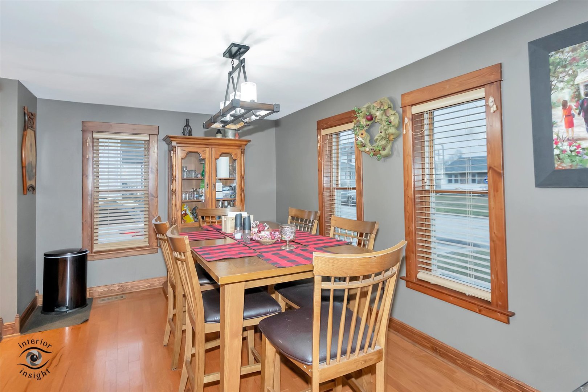
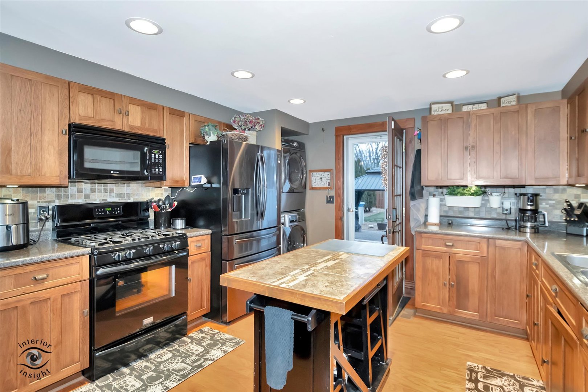
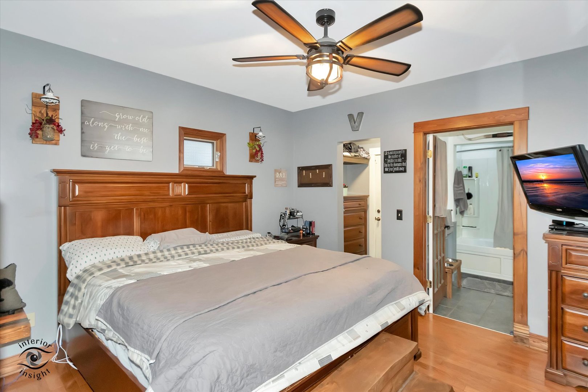
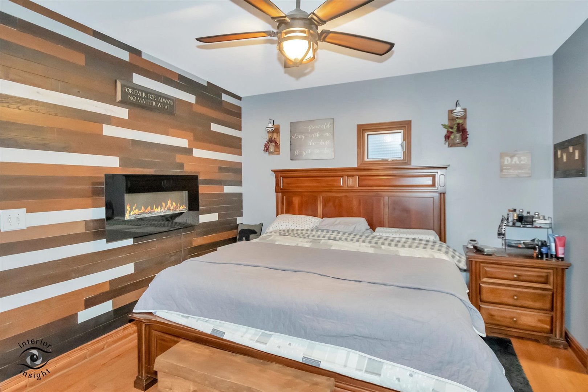
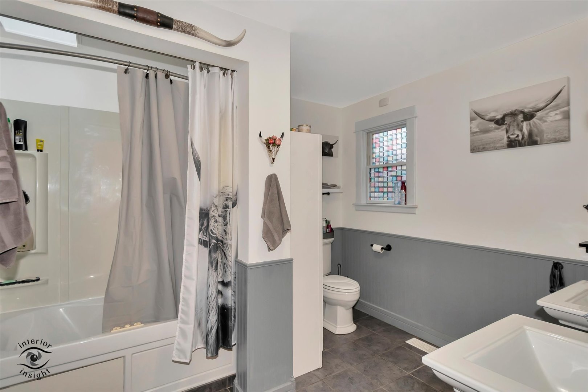
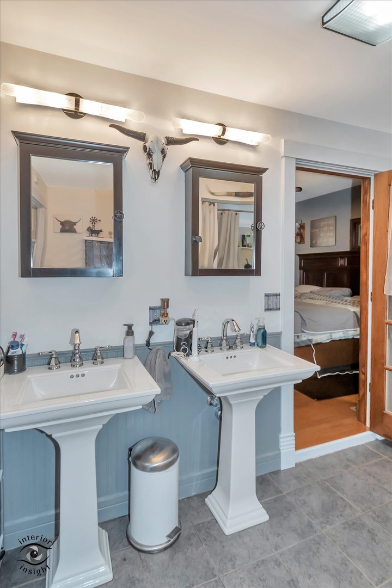
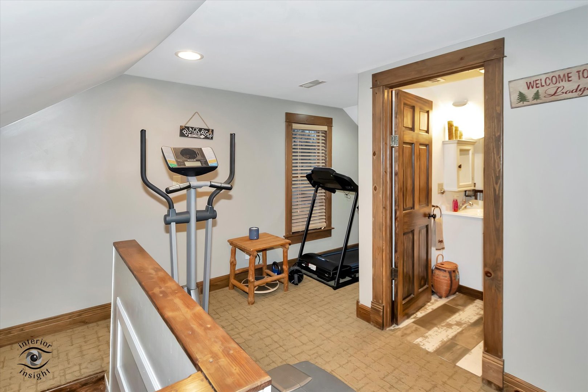
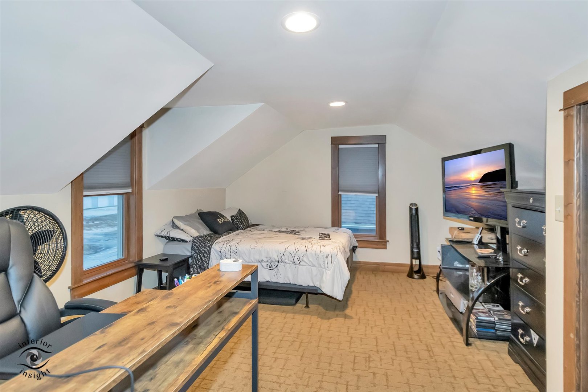
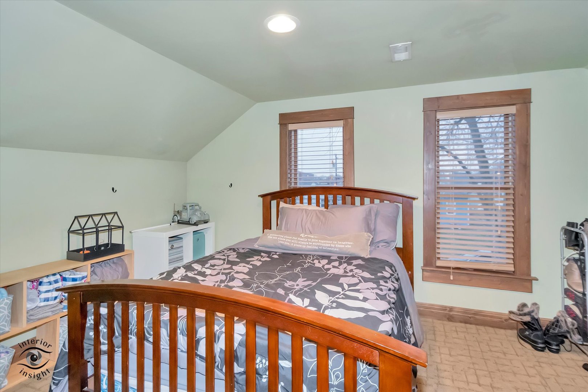
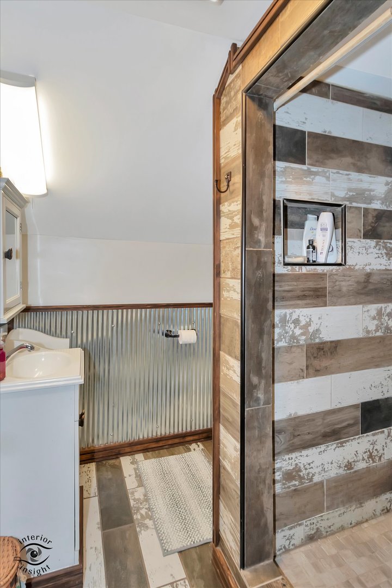
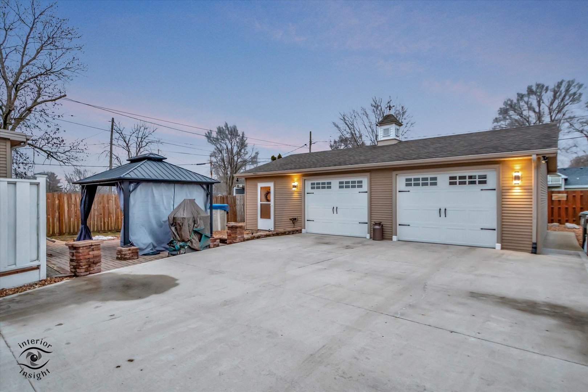
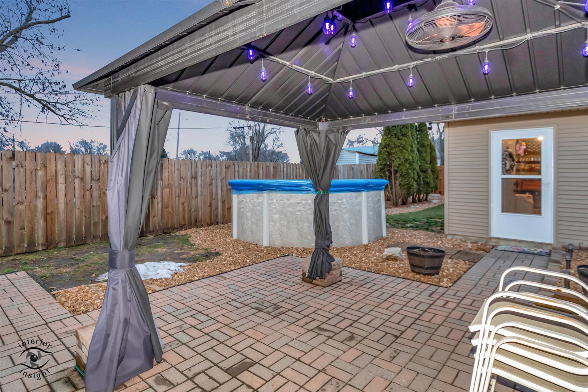
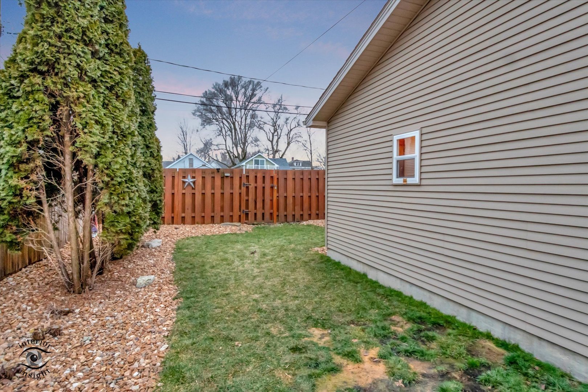
Welcome to your dream home! Step into this beautiful, well maintained home as you enter from the inviting front porch into this spacious property. Inside, you'll find a large kitchen adorned with Amish-made cabinets and an abundance of counter space, perfect for culinary enthusiasts and gatherings alike. The open layout seamlessly connects the dining room and living room, accentuated by hardwood floors and solid wood 6-panel doors throughout the first floor. Retreat to the expansive primary suite on the main level, complete with a luxurious bathroom featuring dual pedestal sinks, offering convenience and comfort. Upstairs, two additional bedrooms await, accompanied by a fully remodeled full bath (2023). Enjoy an array of upgrades, including an on-demand tankless water heater, water filtration system, and water softener. Step outside into your own private oasis, where relaxation meets entertainment. Lounge by the above-ground pool, unwind on the deck or brick paver patio. Illuminate your evenings with landscape lights, creating an enchanting ambiance for outdoor gatherings. Cozy up around the outdoor fireplace, creating cherished memories under the stars. The home also features a large 2.5 car garage, featuring an additional heated and air conditioned workshop that doubles as a versatile space for hosting parties or enjoying poolside relaxation. Additionally, the recently paved driveway provides ample parking space for up to 8 cars, ensuring convenience for residents and guests alike. This home offers the perfect blend of luxury, functionality, and outdoor living, providing an unparalleled sanctuary for discerning buyers seeking both comfort and style. Schedule your showing today and make this haven your own!

3
beds

2
baths

1,468 Sq.Ft. LIVING AREA

7,405.2 Sq.Ft. lot

Annie Mitchell

Annie Mitchell

Features & Amenities

Interior

  • total bedrooms3
  • Total bathrooms2
  • full bathrooms2
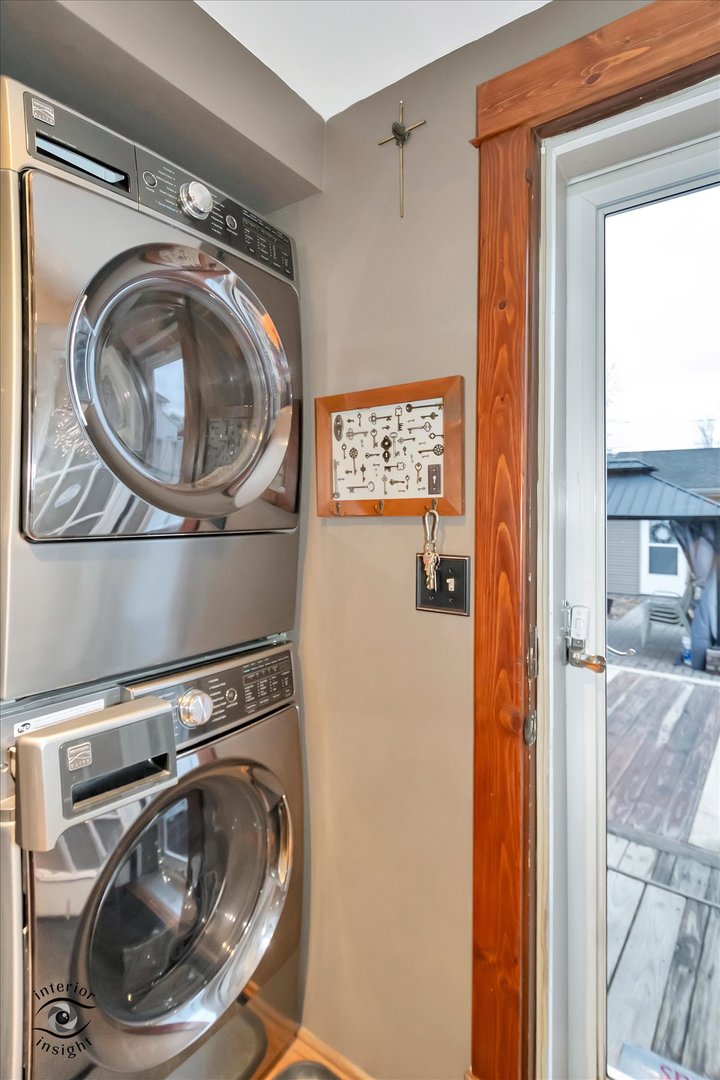
  • APPLIANCES Range, Microwave, Dishwasher, Refrigerator, Washer, Dryer
  • other interior Features Skylight(s), Hardwood Floors, Solar Tubes/Light Tubes, First Floor Bedroom, First Floor Laundry, First Floor Full Bath

Area & Lot

  • Status Sold
  • Date Sold March 28, 2024
  • Living Area1,468 Sq.Ft.
  • Lot Area7,405.2 Sq.Ft.
  • MLS® ID11971419
  • TypeResidential
  • YEAR BUILT1910
  • Architecture StylesTraditional
  • School District256

Exterior

  • Garage Space2.5
  • water SourcePublic
  • roofAsphalt
  • HEAT TYPENatural Gas, Forced Air
  • AIR CONDITIONINGCentral Air
  • sewerPublic Sewer
  • SubstructureBlock, Concrete Perimeter
  • other exterior FeaturesPatio, Porch, Brick Paver Patio, Storms/Screens, Fire Pit

Financial

  • Sales Price$205,000
  • Real Estate Tax $3,645/yr
  • Zoning SINGL

Follow Annie on Instagram