Search
1415 N Erickson Drive
SEE ALL PHOTOS
1415 N Erickson Drive
Bought with Annie Mitchell with Berkshire Hathaway HomeServices Speckman Realty and Listed by Amelia Bodie with Village Realty, Inc 815-823-5996
Sold

1415 N Erickson Drive

1415 N Erickson Drive, Kankakee, IL 60901

$212,000
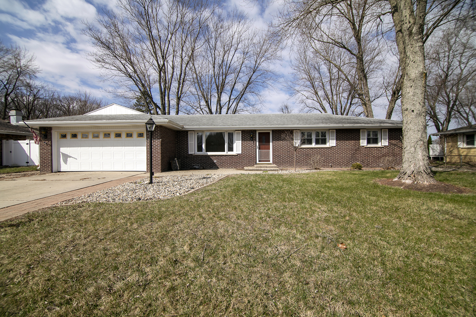
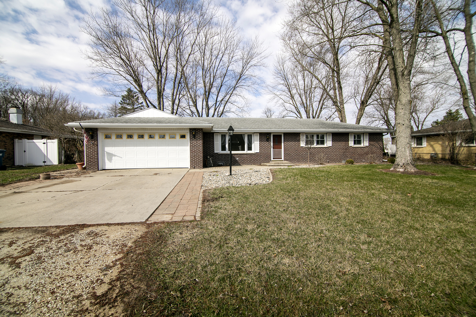
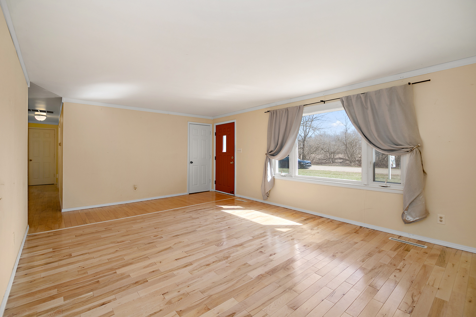
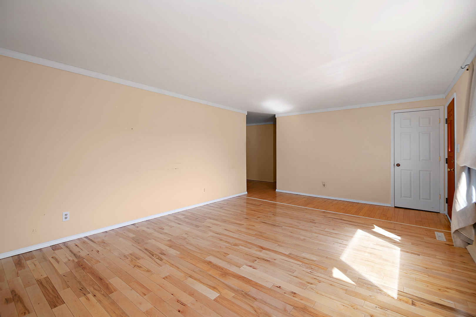
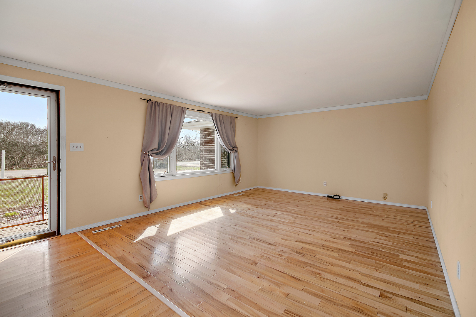
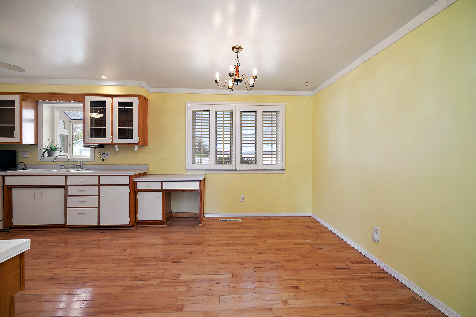
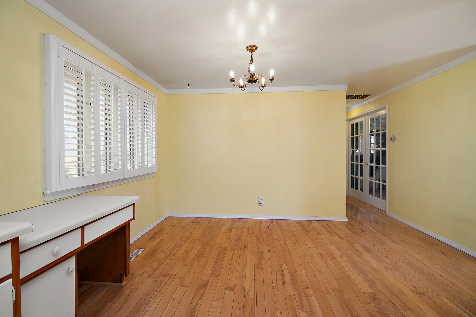
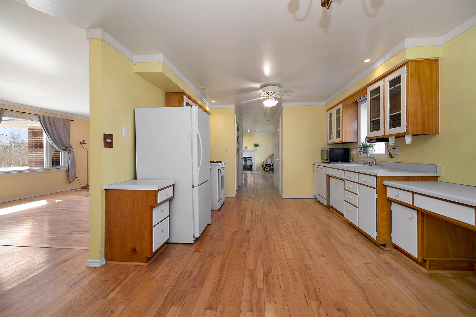
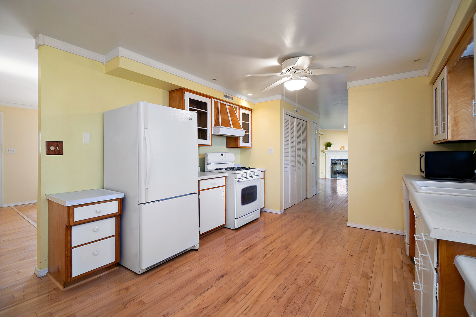
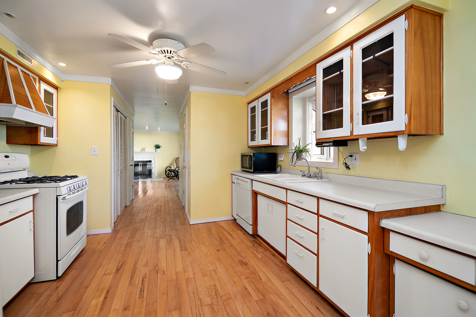
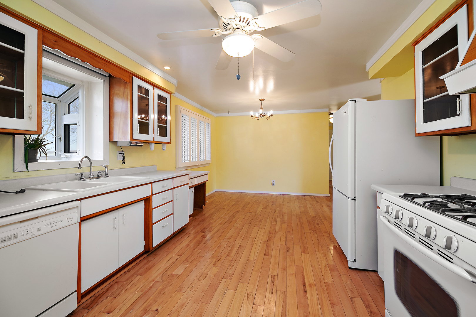
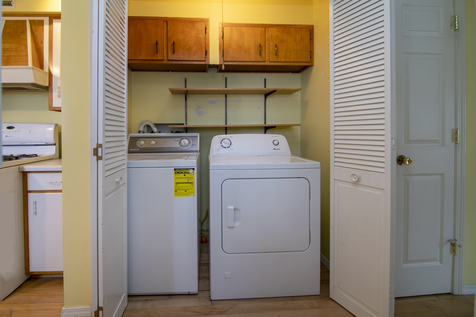
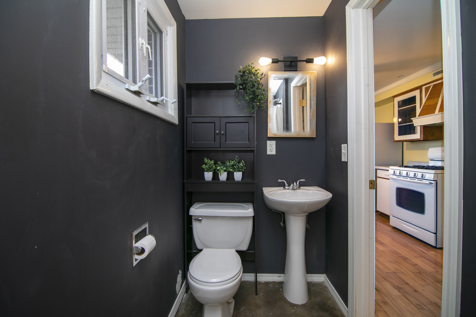
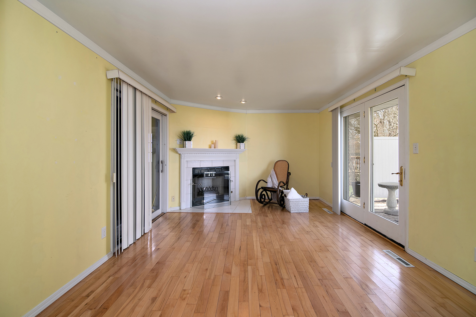
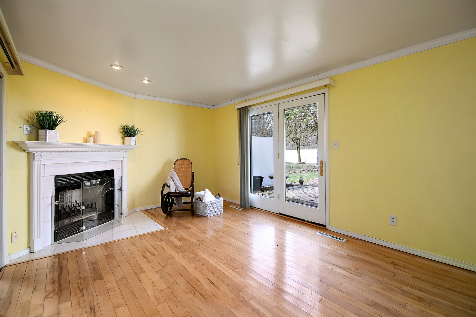
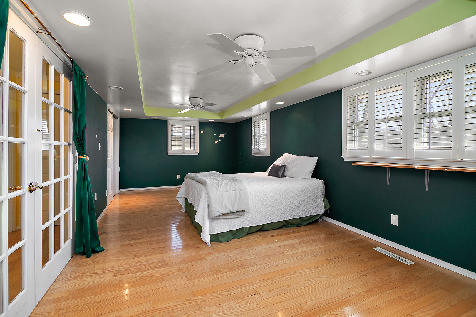
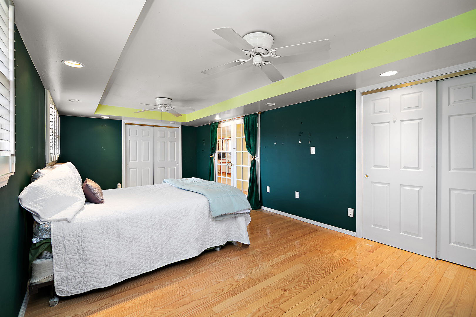
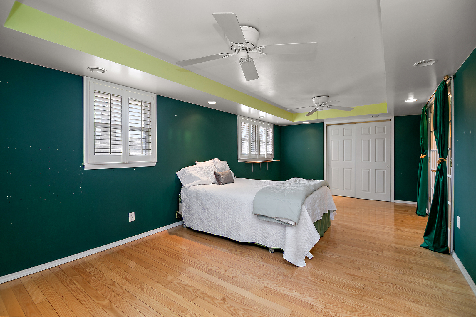
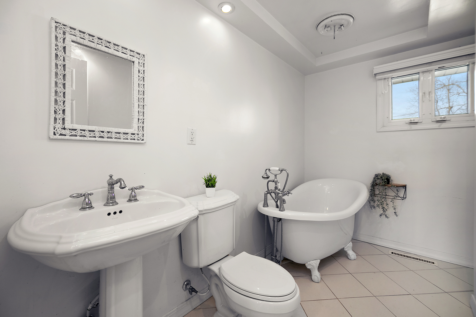
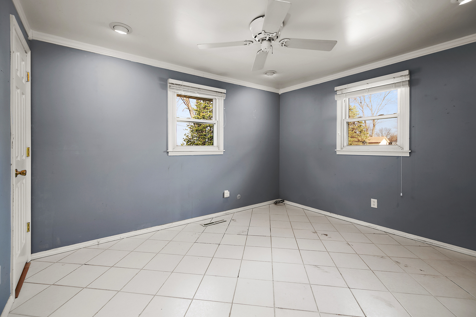
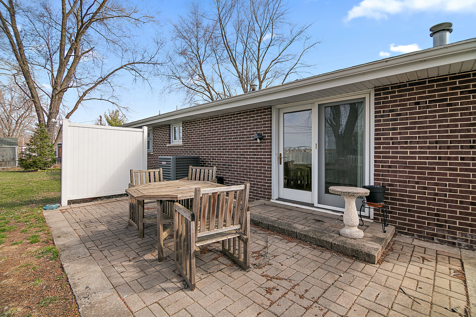
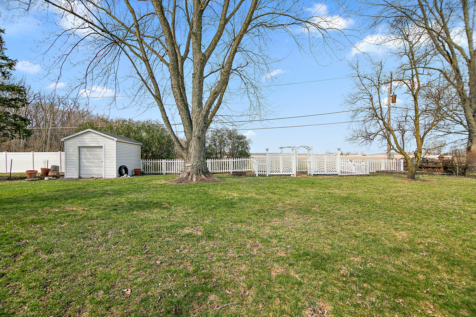
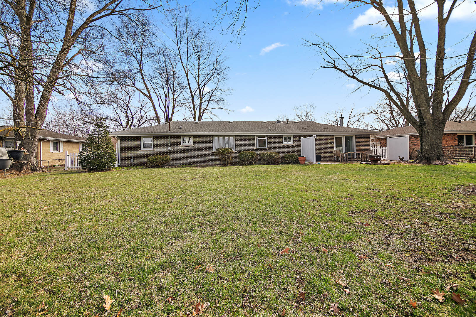
As Soon As You Pull Up, You'll Feel Peace & Serenity! This Sprawling All Brick Ranch Is Located On The Outskirts Of Limestone With Mature Trees Across The Street & Fields In The Back, It Feels Like Country Living With Only A Few Neighbors! Move In With No Big Worries, All Your Major Components Updated in 2024; New AC Unit, Furnace, Sump Pump, Hot Water Heater, Dryer, Landscaped & Septic Tank Emptied! Nothing To Do But Move In & Bring Your Own Personal Touches To Make This Home All Your Own! Step Into The Front Door To A Bright & Airy Front Living Room with Lovely Hardwood Floors - Dining Area & Kitchen With Hardwood Floors, Exposed Above Cabinets, Plantation Window Shutters & Plant Window Bump Out - Cozy Family Room with Gas Fireplace, Hardwood Floors & Glass Door Slider To Garage & Backyard - Full Hall Bath With Stand Up Shower - Main Floor Washer & Dryer Closet - French Doors That Lead To A Large Primary Suite With Double Closets, Plantation Window Shutters, Hardwood Floors & Tray Ceiling (Can Be Converted Back To 2 Bedrooms) - Jack n Jill Full Bathroom With Original Clawfoot Soaking Tub For Relaxation - Nice Size 2nd Bedroom - Step Out Back To A Large Fenced In Backyard With Brick Paver Patio with 2 Privacy PVC Fences, Big Shed On Concrete Slab with Storage & Fenced Area For Your Garden - Gutter Guards On House - Public Water But Private Septic (passed inspections in 2023 & pumped in 2024) - Attached 2 Car Garage With Pull Down Stairs Attic For Storage - Herscher School District! You Dont Want To Miss This One!

2
beds

2
baths

1,494 Sq.Ft. LIVING AREA

0.29 Acres lot

Annie Mitchell

Annie Mitchell

Features & Amenities

Interior

  • total bedrooms2
  • Total bathrooms2
  • full bathrooms2
  • Laundry room Main Level, Laundry Closet
  • Flooring Hardwood
  • Fireplace Gas Starter
  • APPLIANCES Range, Dishwasher, Refrigerator, Washer, Dryer, Disposal, Gas Cooktop, Gas Oven
  • other interior Features 1st Floor Bedroom, 1st Floor Full Bath

Area & Lot

  • Status Sold
  • Date Sold May 27, 2025
  • Living Area1,494 Sq.Ft.
  • Lot Area0.29 Acres
  • MLS® ID12316343
  • TypeResidential
  • YEAR BUILT1970
  • Architecture StylesRanch
  • School District2

Exterior

  • Garage Space2.5
  • water SourcePublic
  • roofAsphalt
  • lot featuresMature Trees
  • parkingConcrete, Gravel, Garage Door Opener, On Site, Garage Owned, Attached, Driveway, Owned, Garage
  • HEAT TYPENatural Gas, Forced Air
  • AIR CONDITIONINGCentral Air
  • sewerSeptic Tank
  • SubstructureBlock
  • Disability FeaturesTwo or More Access Exits

Financial

  • Sales Price$212,000
  • Real Estate Tax $4,426/yr
  • Zoning SINGL

Follow Annie on Instagram