Search
1393 Oakleaf Drive
1393 Oakleaf Drive
1393 Oakleaf Drive
1393 Oakleaf Drive
1393 Oakleaf Drive
1393 Oakleaf Drive
1393 Oakleaf Drive
1393 Oakleaf Drive
1393 Oakleaf Drive
1393 Oakleaf Drive
1393 Oakleaf Drive
1393 Oakleaf Drive
1393 Oakleaf Drive
1393 Oakleaf Drive
1393 Oakleaf Drive
1393 Oakleaf Drive
1393 Oakleaf Drive
1393 Oakleaf Drive
1393 Oakleaf Drive
1393 Oakleaf Drive
1393 Oakleaf Drive
SEE ALL PHOTOS
1393 Oakleaf Drive
1393 Oakleaf Drive
1393 Oakleaf Drive
1393 Oakleaf Drive
1393 Oakleaf Drive
1393 Oakleaf Drive
1393 Oakleaf Drive
1393 Oakleaf Drive
1393 Oakleaf Drive
1393 Oakleaf Drive
1393 Oakleaf Drive
1393 Oakleaf Drive
1393 Oakleaf Drive
1393 Oakleaf Drive
1393 Oakleaf Drive
1393 Oakleaf Drive
1393 Oakleaf Drive
1393 Oakleaf Drive
1393 Oakleaf Drive
1393 Oakleaf Drive
1393 Oakleaf Drive
Bought with Annie Mitchell with Berkshire Hathaway HomeServices Speckman Realty and Listed by Kelly Winterroth with McColly Bennett Real Estate 815-929-9381
Sold

1393 Oakleaf Drive

1393 Oakleaf Drive, St Anne, IL 60964

$245,000
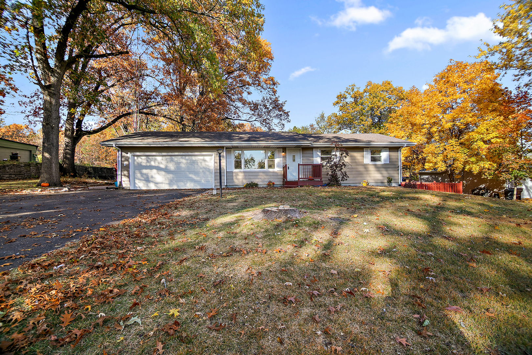
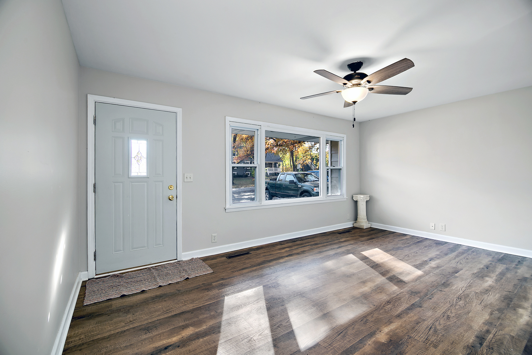
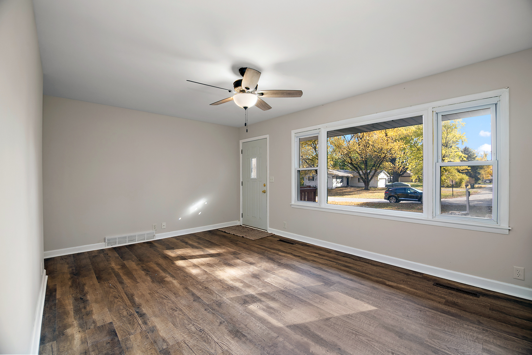
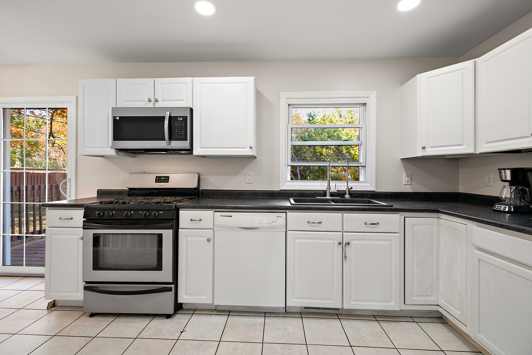
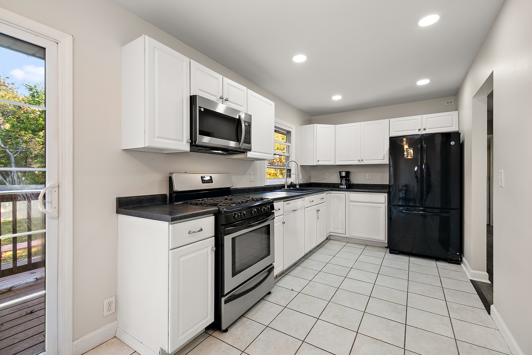
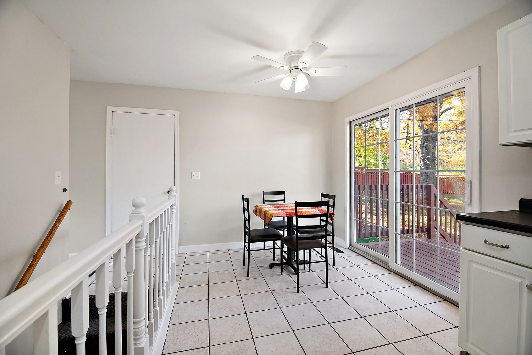
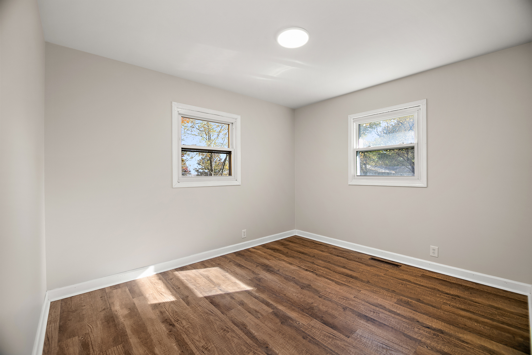
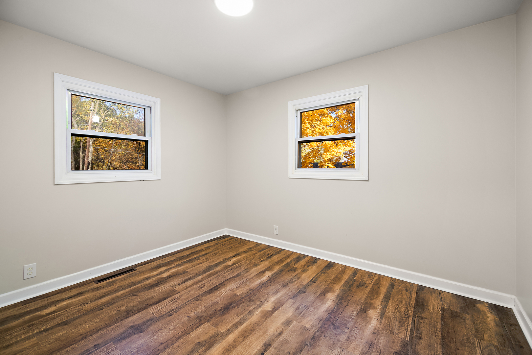
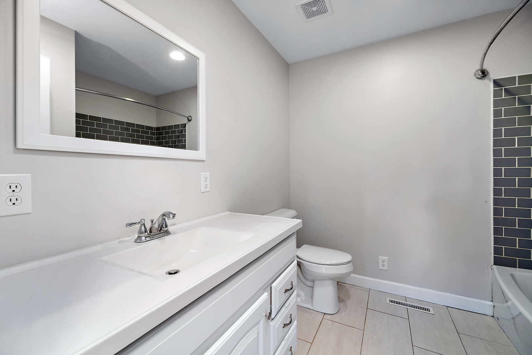
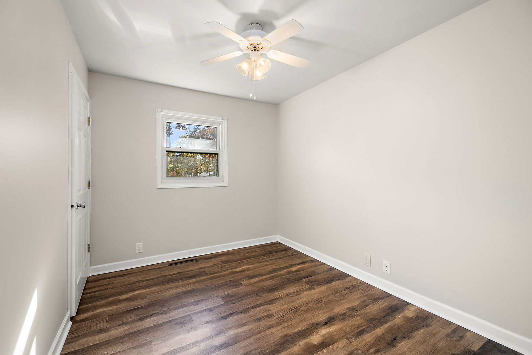
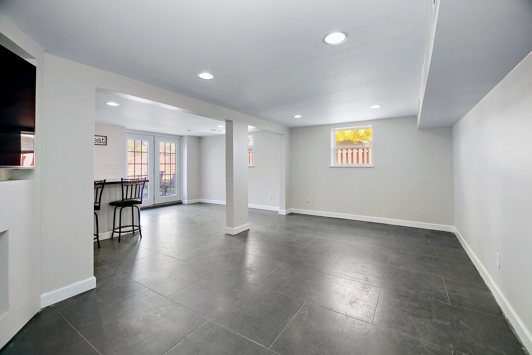
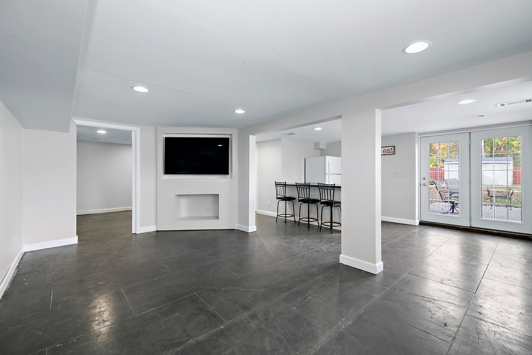
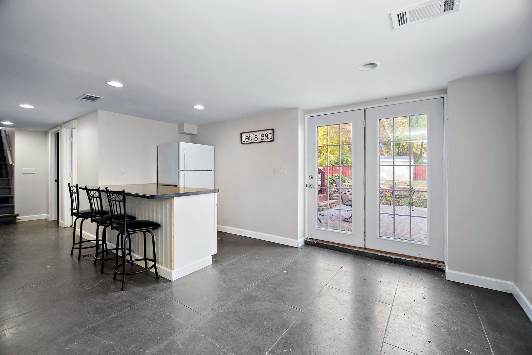
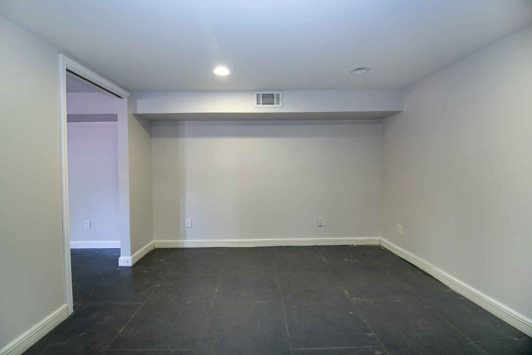
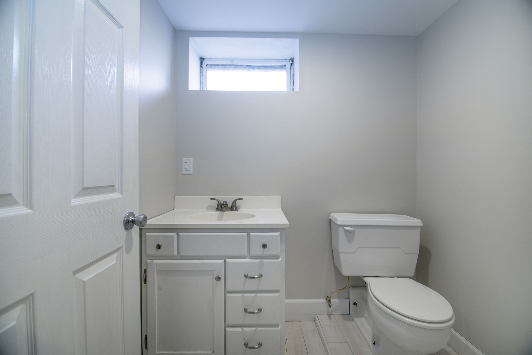
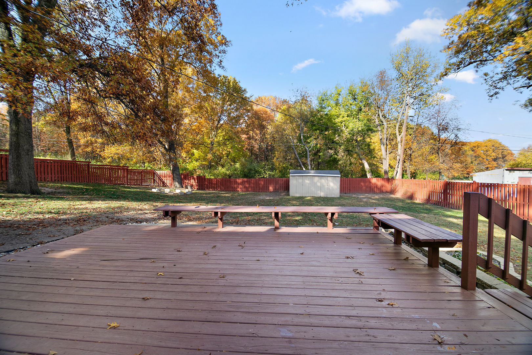
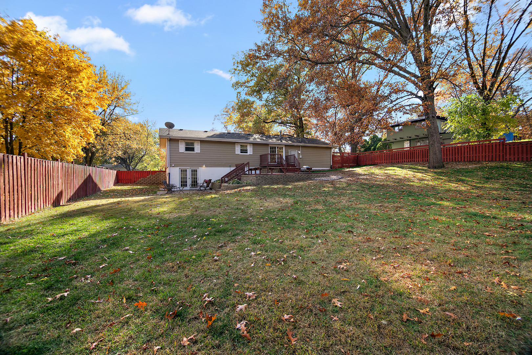
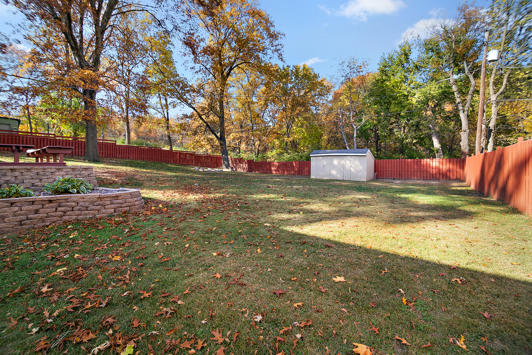
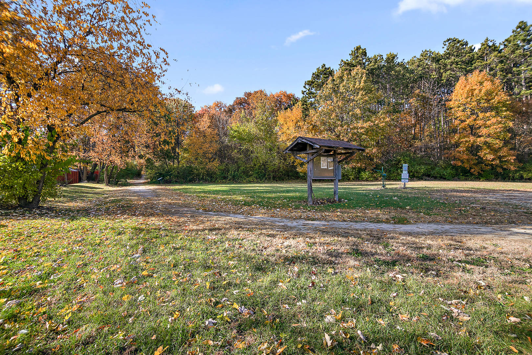
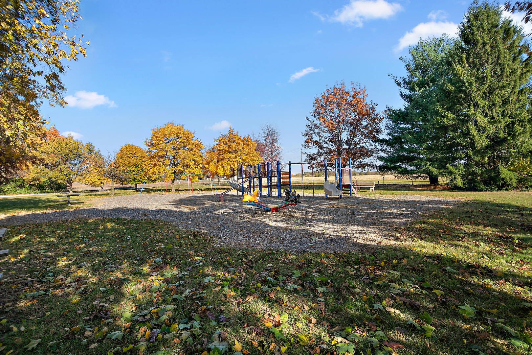
Welcome to this beautifully updated walk-out ranch offering 1,824 sq ft of comfortable living space with 3-4 bedrooms, 1.5 baths, and a 2-car garage on a spacious 1/3-acre lot surrounded by nature. You'll love the fully fenced backyard that backs up to a walking trail leading to the 82-acre forest preserve - perfect for hiking, nature walks, and quiet outdoor escapes. A large wood deck with brick retaining wall and paver patio make this backyard ideal for entertaining or relaxing in your private retreat. Inside, enjoy the bright and inviting living room with new wood laminate flooring and large windows that let in plenty of natural light. The white kitchen features updated lighting, a new microwave, and a dining area that overlooks the scenic backyard. The updated baths include modern finishes and a stylish subway-tiled shower. The finished walk-out basement offers even more space with a family room, bar area, den, and potential 4th bedroom - perfect for guests, hobbies, or a home office. Additional updates include fresh interior and exterior paint, new lighting, a freshly paved driveway, and newer fencing - making this home truly move-in ready. Great location: Quiet and peaceful, yet close to town, schools, and shopping. This home combines comfort, style, and a connection to nature - all in one perfect package!

3
beds

2
baths

1,824 Sq.Ft. LIVING AREA

0.38 Acres lot

Annie Mitchell

Annie Mitchell

Features & Amenities

Interior

  • total bedrooms3
  • Total bathrooms2
  • full bathroom1
  • half bathroom1
  • Flooring Hardwood
  • APPLIANCES Range, Microwave, Dishwasher, Refrigerator, Washer, Dryer
  • other interior Features Dry Bar, 1st Floor Bedroom, 1st Floor Full Bath

Area & Lot

  • Status Sold
  • Date Sold March 2, 2026
  • Living Area1,824 Sq.Ft.
  • Lot Area0.38 Acres
  • MLS® ID12510901
  • TypeResidential
  • YEAR BUILT1965
  • Architecture StylesRanch
  • School District111

Exterior

  • Garage Space2.0
  • water SourceWell
  • roofAsphalt
  • lot featuresForest Preserve Adjacent, Landscaped
  • parkingAsphalt, Garage Door Opener, Garage, Yes, Garage Owned, Attached, Side Apron, Driveway, Owned
  • HEAT TYPENatural Gas, Forced Air
  • AIR CONDITIONINGCentral Air
  • sewerSeptic Tank
  • SubstructureBlock

Financial

  • Sales Price$245,000
  • Real Estate Tax $3,432/yr
  • Zoning SINGL

Follow Annie on Instagram