Search

Leave a Message

Thank you for your message. I will be in touch with you shortly.

1324 Eagle Bluff Drive
SEE ALL PHOTOS
1324 Eagle Bluff Drive
Listed by Annie Mitchell with Berkshire Hathaway HomeServices Speckman Realty 815-549-9491
For Sale

1324 Eagle Bluff Drive

1324 Eagle Bluff Drive, Bourbonnais, IL 60914

$435,000
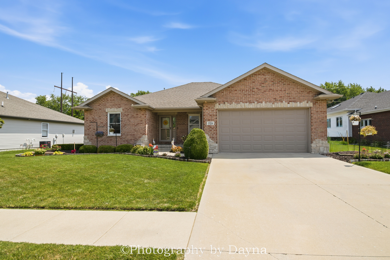
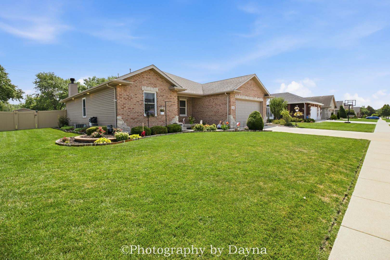
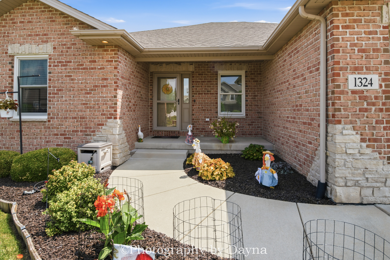
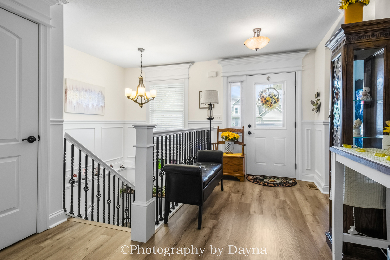
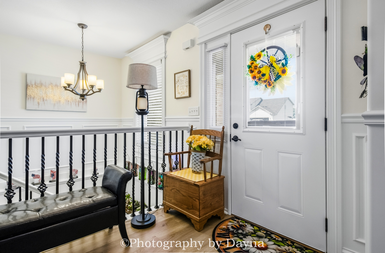
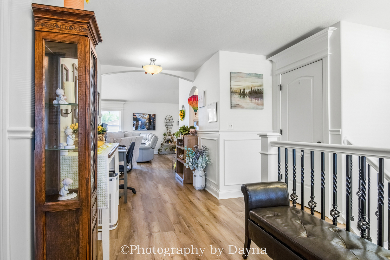
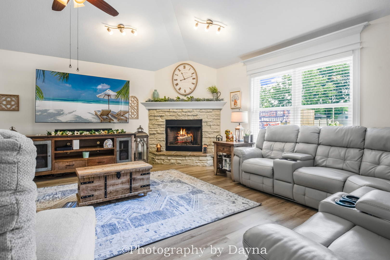
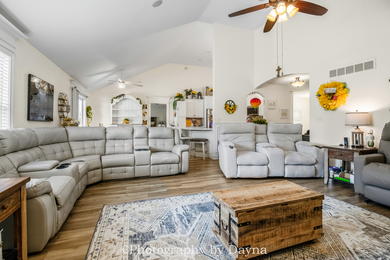
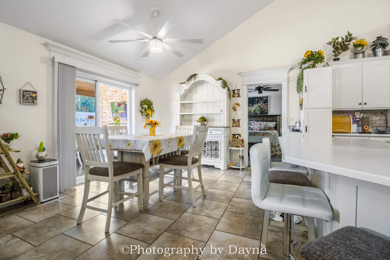
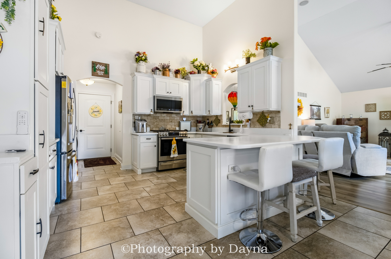
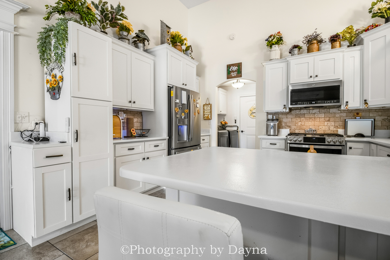
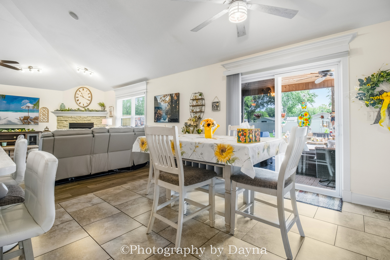
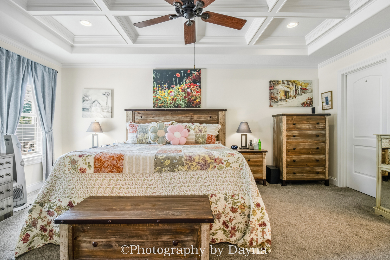
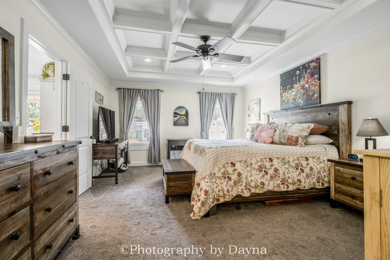
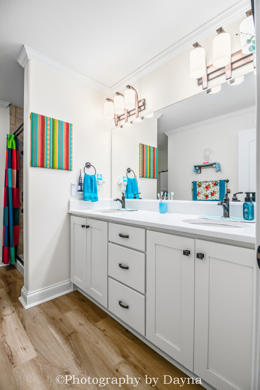
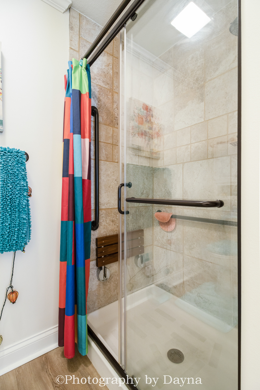
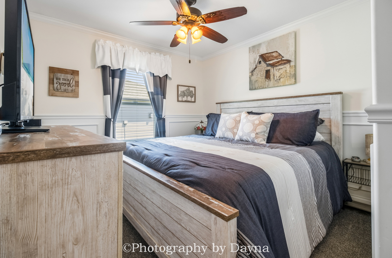
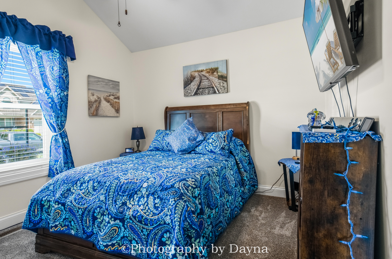
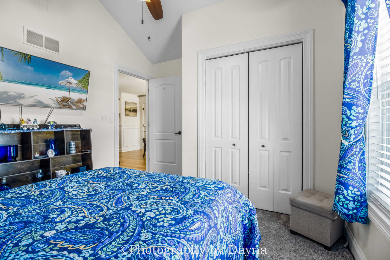
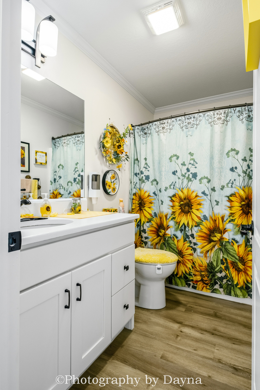
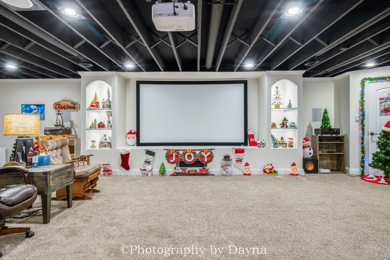
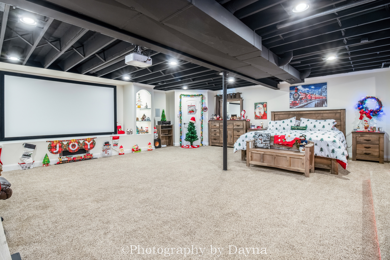
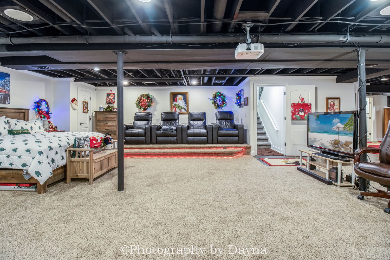
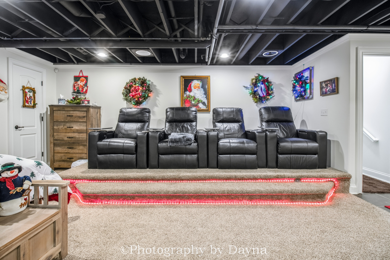
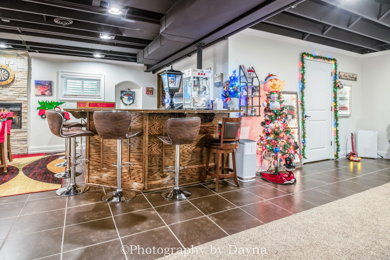
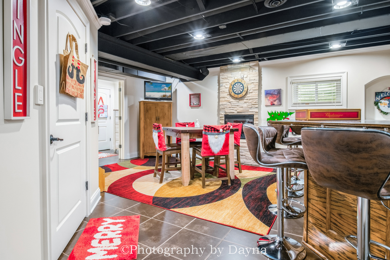
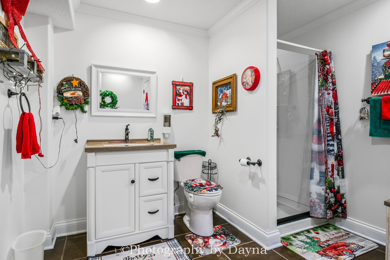
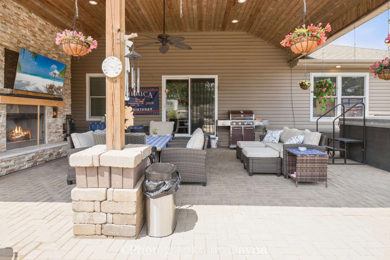
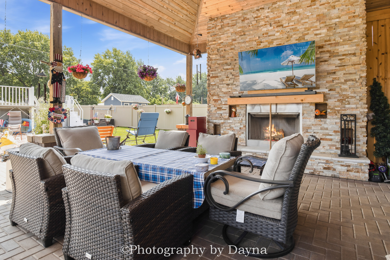
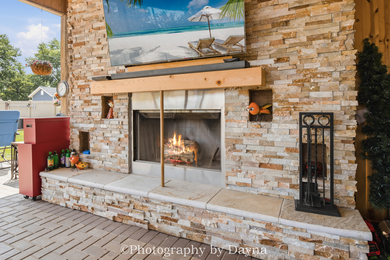
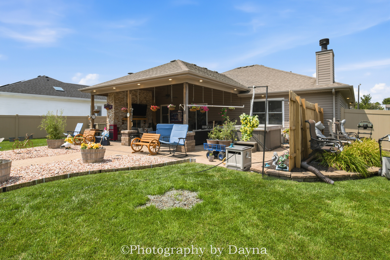
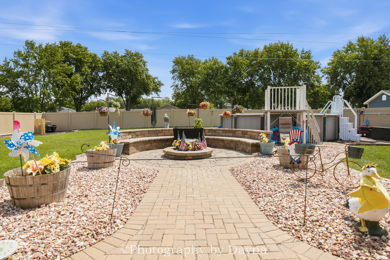
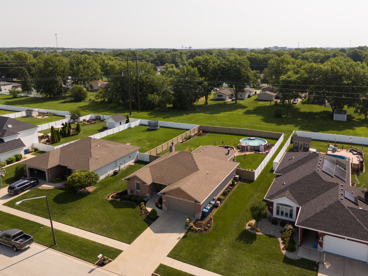
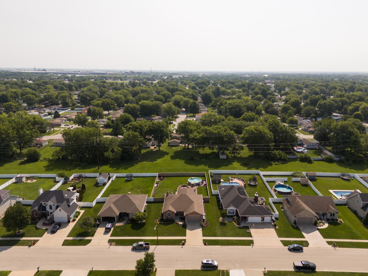
Experience exceptional craftsmanship in this beautifully updated custom ranch nestled in the heart of Bourbonnais. Blending timeless design with modern luxury, this home offers an impressive collection of upscale finishes and exceptional indoor and outdoor living spaces. A welcoming foyer opens to wide hallways and new flooring that flows throughout the main level. The expansive great room showcases soaring vaulted ceilings and a stunning stone fireplace. The gourmet kitchen features custom cabinetry, granite countertops, and stainless steel GE Profile appliances. The finished full basement is an entertainer's dream. Host unforgettable movie nights in your private theater featuring a built-in projector, theater screen, surround sound system, and four premium theater-style reclining seats. A custom full bar creates the perfect setting for game days, celebrations, or relaxing evenings. Step outside and discover your own private backyard retreat. The fully fenced yard is made for year-round enjoyment with an above-ground pool, expansive covered patio with an outdoor fireplace, hot tub, fire pit, and multiple spaces to dine and unwind. Practical luxury continues with a spacious heated 2.5-car attached garage and the added peace of mind of a whole-house generator. Extensive recent updates include new pool filter and cover (2026), Andersen windows (2024), new garage door (2023), new front and storm door (2023), GE Profile stainless steel appliances (2022), complete interior paint and LVP flooring (2022), hot tub (2022). This is more than a home, it's a lifestyle. Offering beautifully updated living spaces, exceptional entertaining amenities, and a backyard retreat you'll enjoy in every season, this home is truly special.

3
beds

3
baths

1,900 Sq.Ft. LIVING AREA

Annie Mitchell

Annie Mitchell

Features & Amenities

Interior

  • total bedrooms3
  • Total bathrooms3
  • full bathrooms3
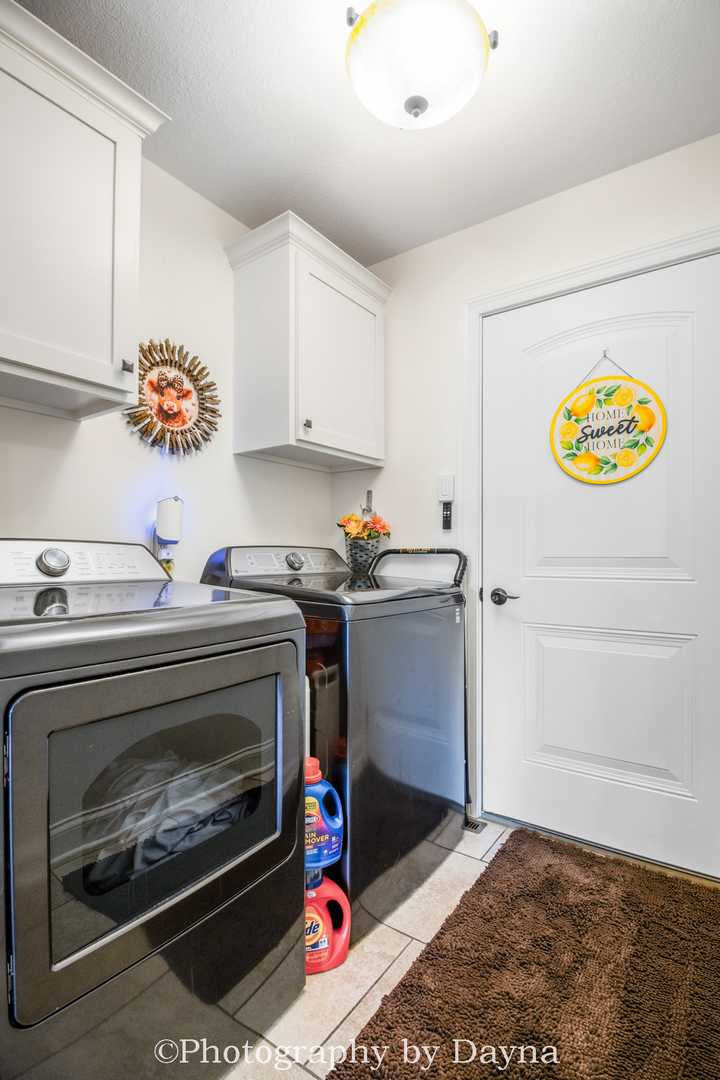
  • Laundry room Main Level
  • Flooring Laminate
  • APPLIANCES Range, Microwave, Dishwasher, Refrigerator, Washer, Dryer
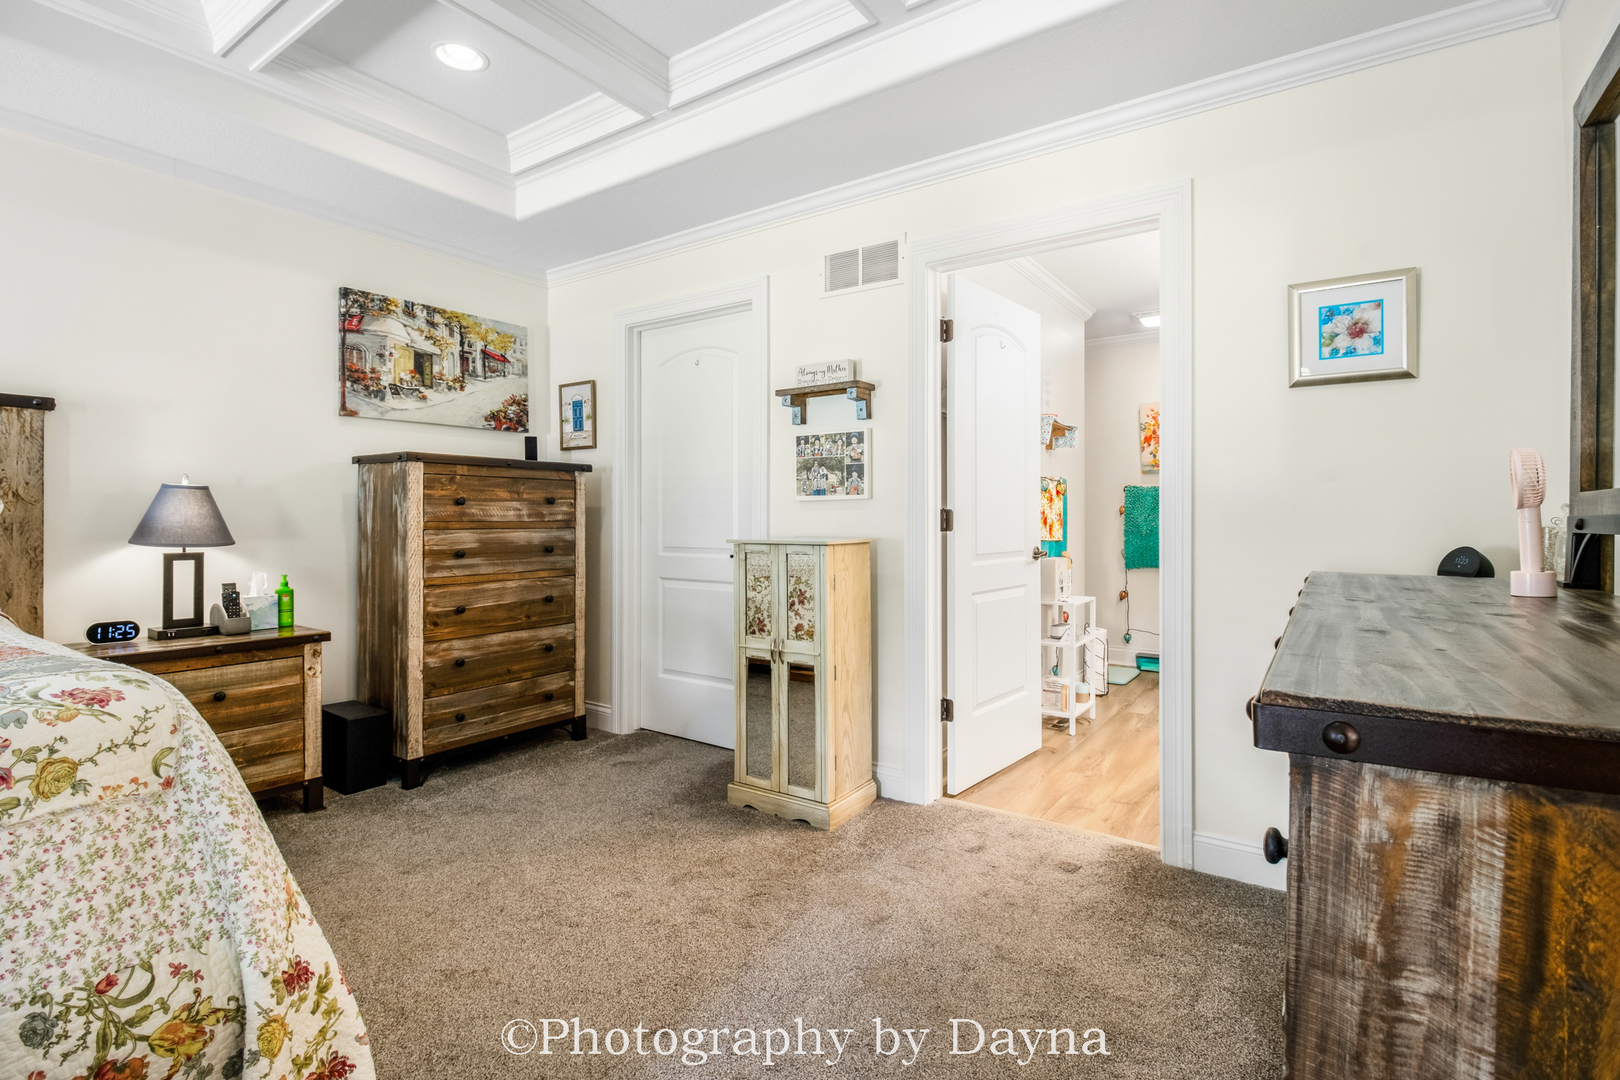
  • other interior Features Cathedral Ceiling(s), Hot Tub, Wet Bar, 1st Floor Bedroom, 1st Floor Full Bath, Walk-In Closet(s), Open Floorplan

Area & Lot

  • Status For Sale
  • Living Area1,900 Sq.Ft.
  • MLS® ID12709634
  • TypeResidential
  • YEAR BUILT2012
  • NeighborhoodBourbonnais
  • School District307

Exterior

  • Garage Space2.5
  • water SourcePublic
  • parkingYes, Garage Owned, Attached, Garage
  • HEAT TYPENatural Gas
  • AIR CONDITIONINGCentral Air
  • sewerPublic Sewer

Financial

  • Sales Price$435,000
  • Real Estate Tax $8,534/yr
  • Zoning SINGL
image

Schedule a Showing

I would love to show you this beautiful property. Please select your preferred date and time below. I will be in touch shortly to confirm your appointment.

Schedule a Showing

I would love to show you this beautiful property. Please select your preferred date and time below. I will be in touch shortly to confirm your appointment.

Thank you for your interest in 1324 Eagle Bluff Drive, Bourbonnais, IL 60914. We are reviewing your request and will be in touch shortly!

Mortgage Calculator

Estimate your monthly mortgage payment, including the principal and interest, property taxes, and HOA. Adjust the values to generate a more accurate rate.

All estimates are provided for informational purposes only. Actual amounts may vary.
$0,000 Your Payment 20 15 65
$0,000 Your Payment

Bourbonnais

Modern amenities make it a sought-after address for those seeking both comfort and convenience.

Explore


Follow Annie on Instagram